_karri house
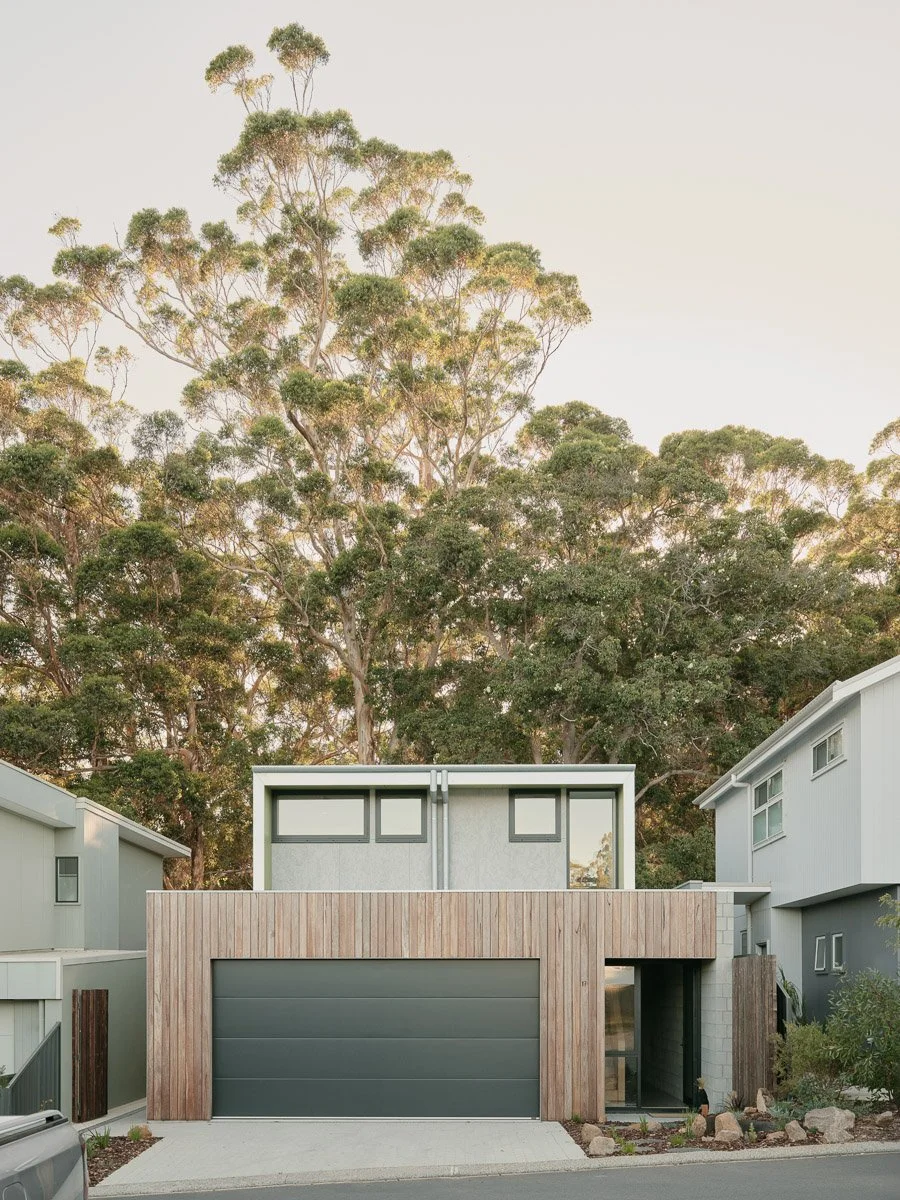
Karri house nestles between generic project homes within a relatively dense housing subdivision on the edge of the Margaret River township .
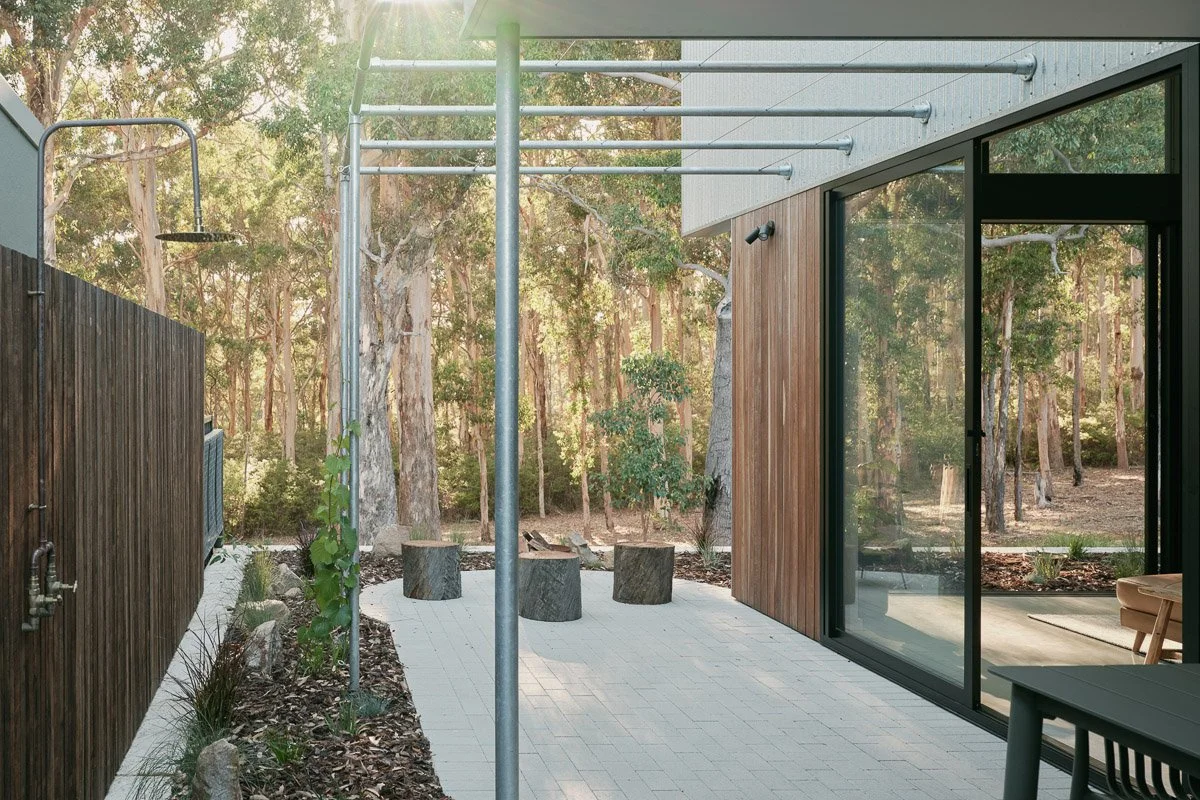
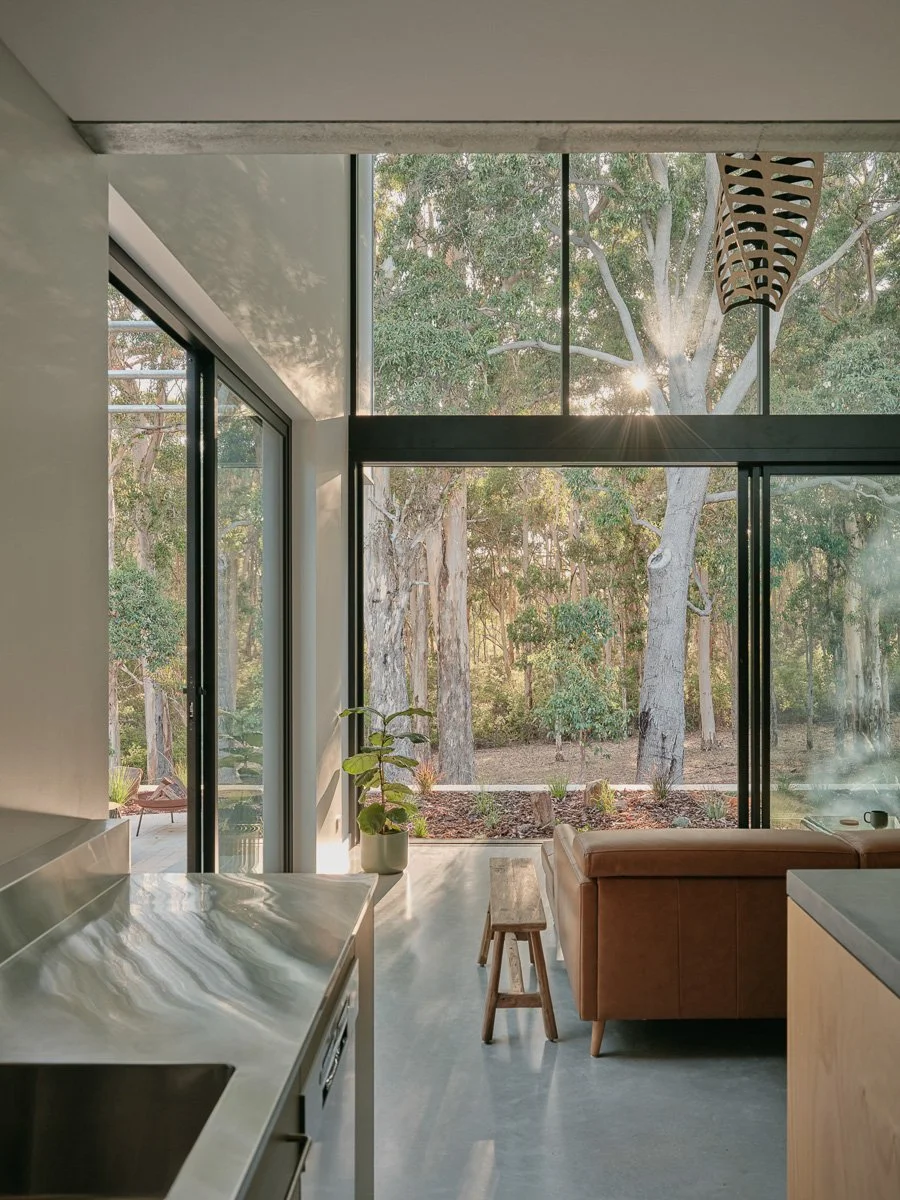
From the street the house appears modest in scale with the upper mezzanine floor set back from the ground floor and provides little hint to the scale of glazing that frames views to the karri forest to the east. A hooded roof extension to the east ensures the arc of the morning sun is kept off the double height windows.
Externally materials are limited to galvanised metal cladding, raw cement sheet and oiled timber boards to provide a balance of warmth and texture.
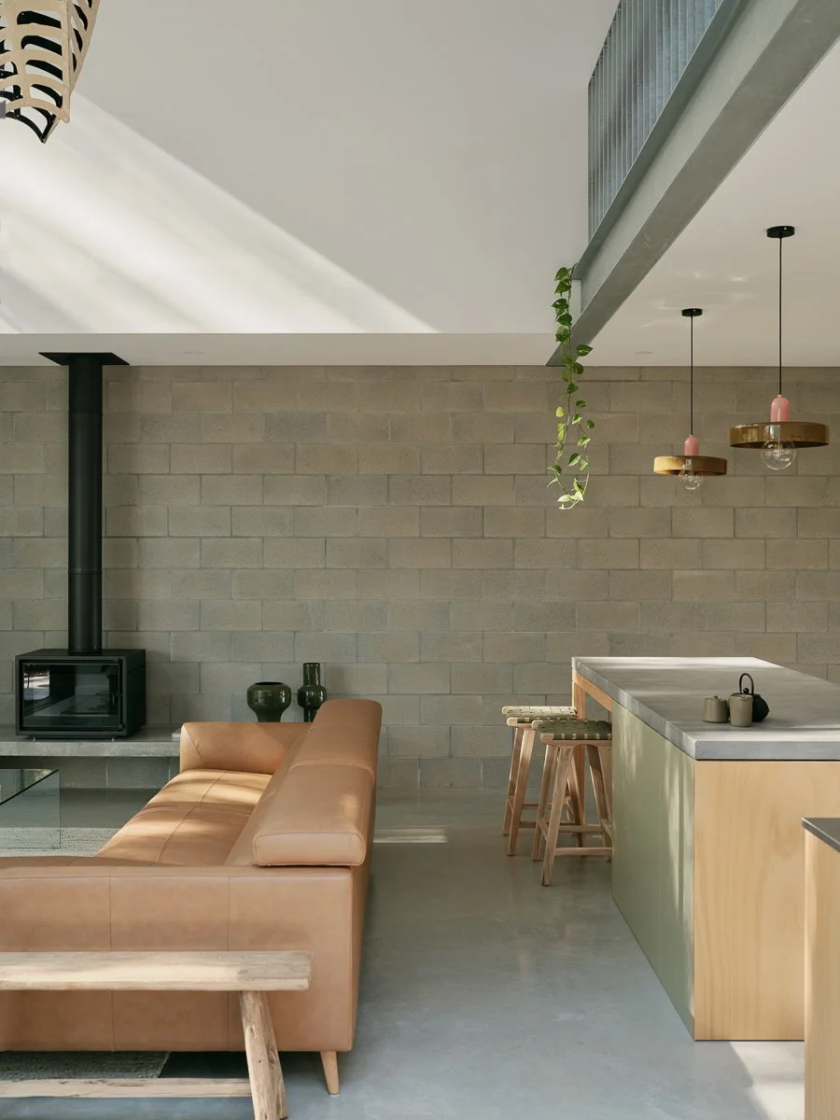
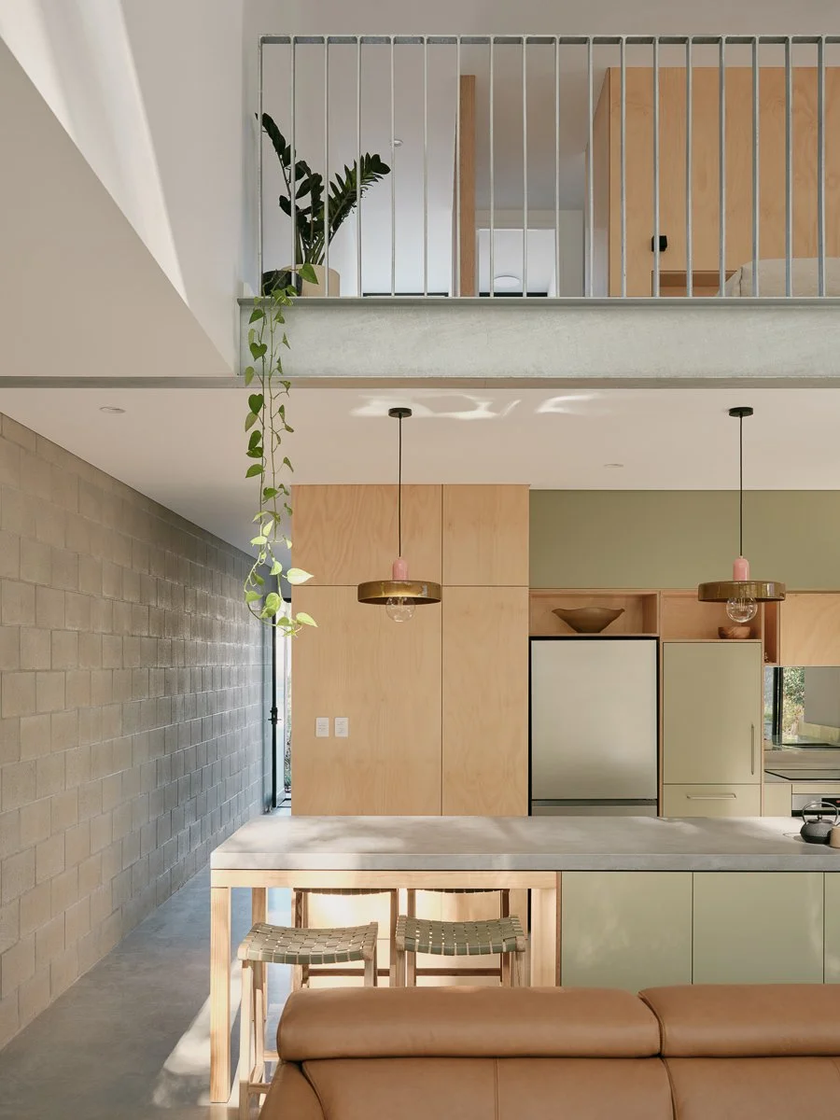
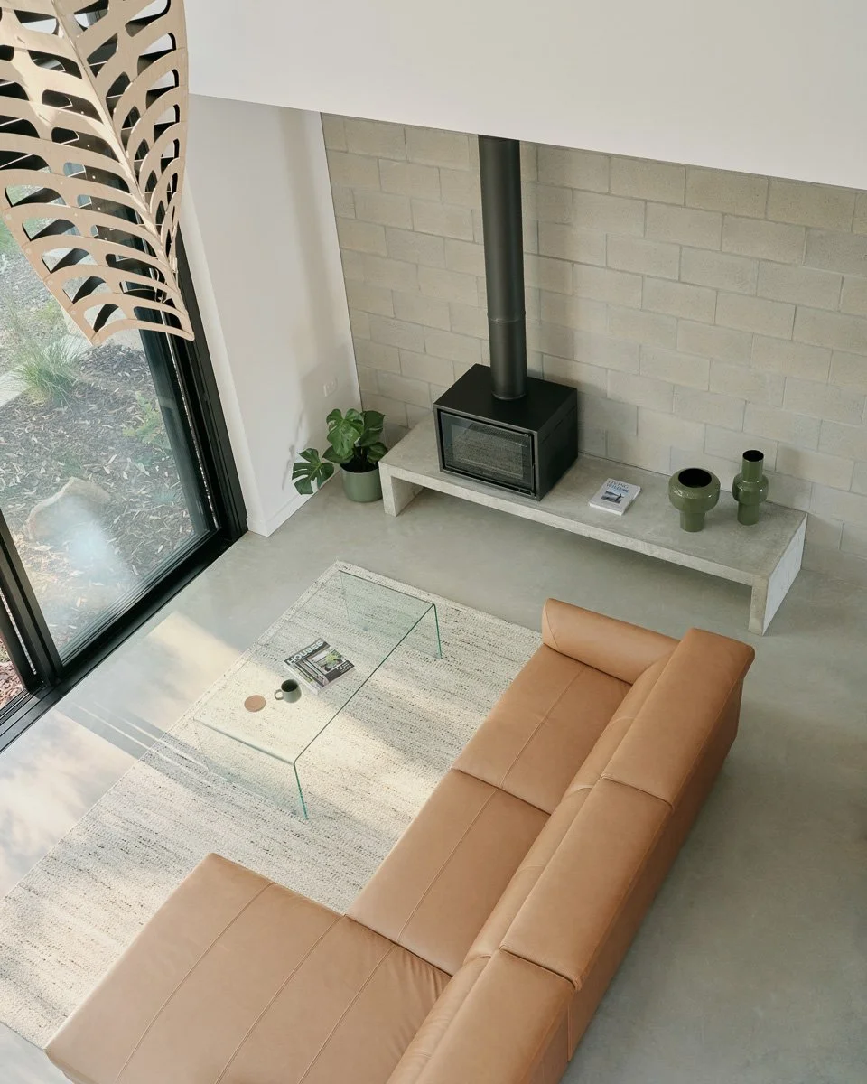
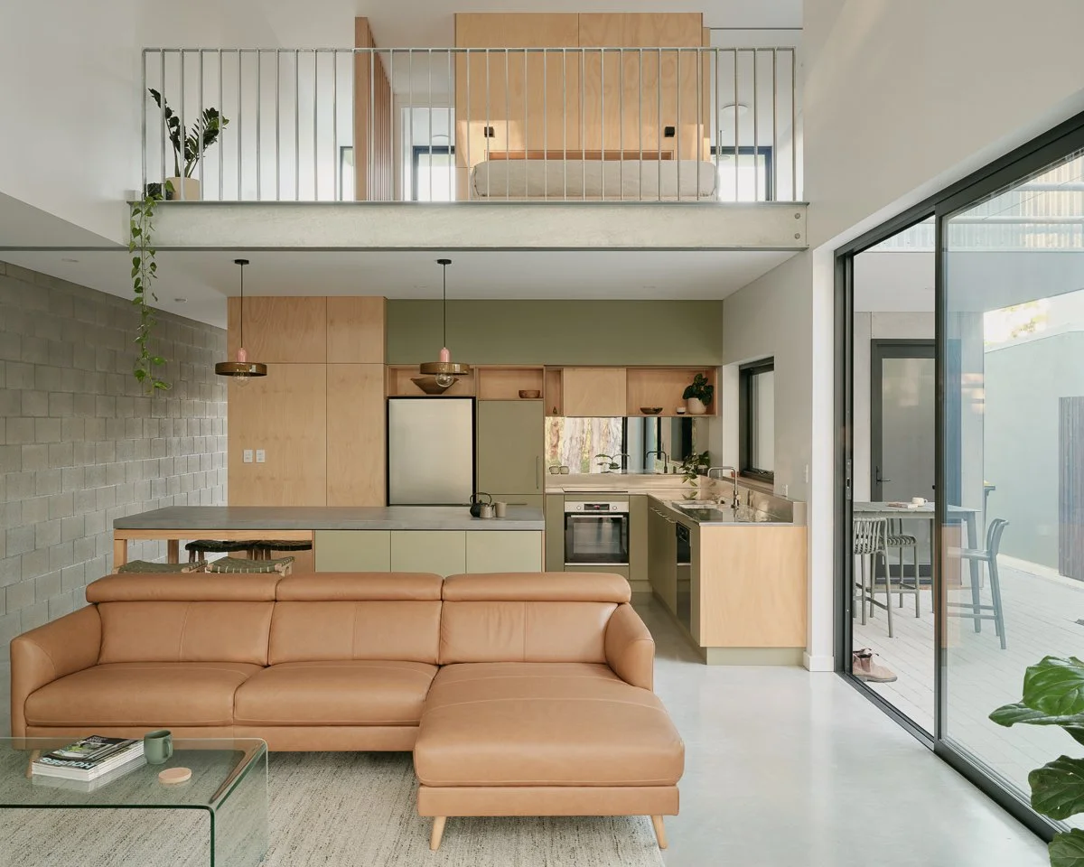
Internally, the raw materials pallet continues with a boundary wall constructed of concrete block to provide a neutral and textural backdrop to the warmth of Australian hoop pine plywood joinery and textural offset to the smooth white painted plasterboard walls.
status: completed 2025
location: margaret river, western australia
photographer: leo showell