_southern ocean
house
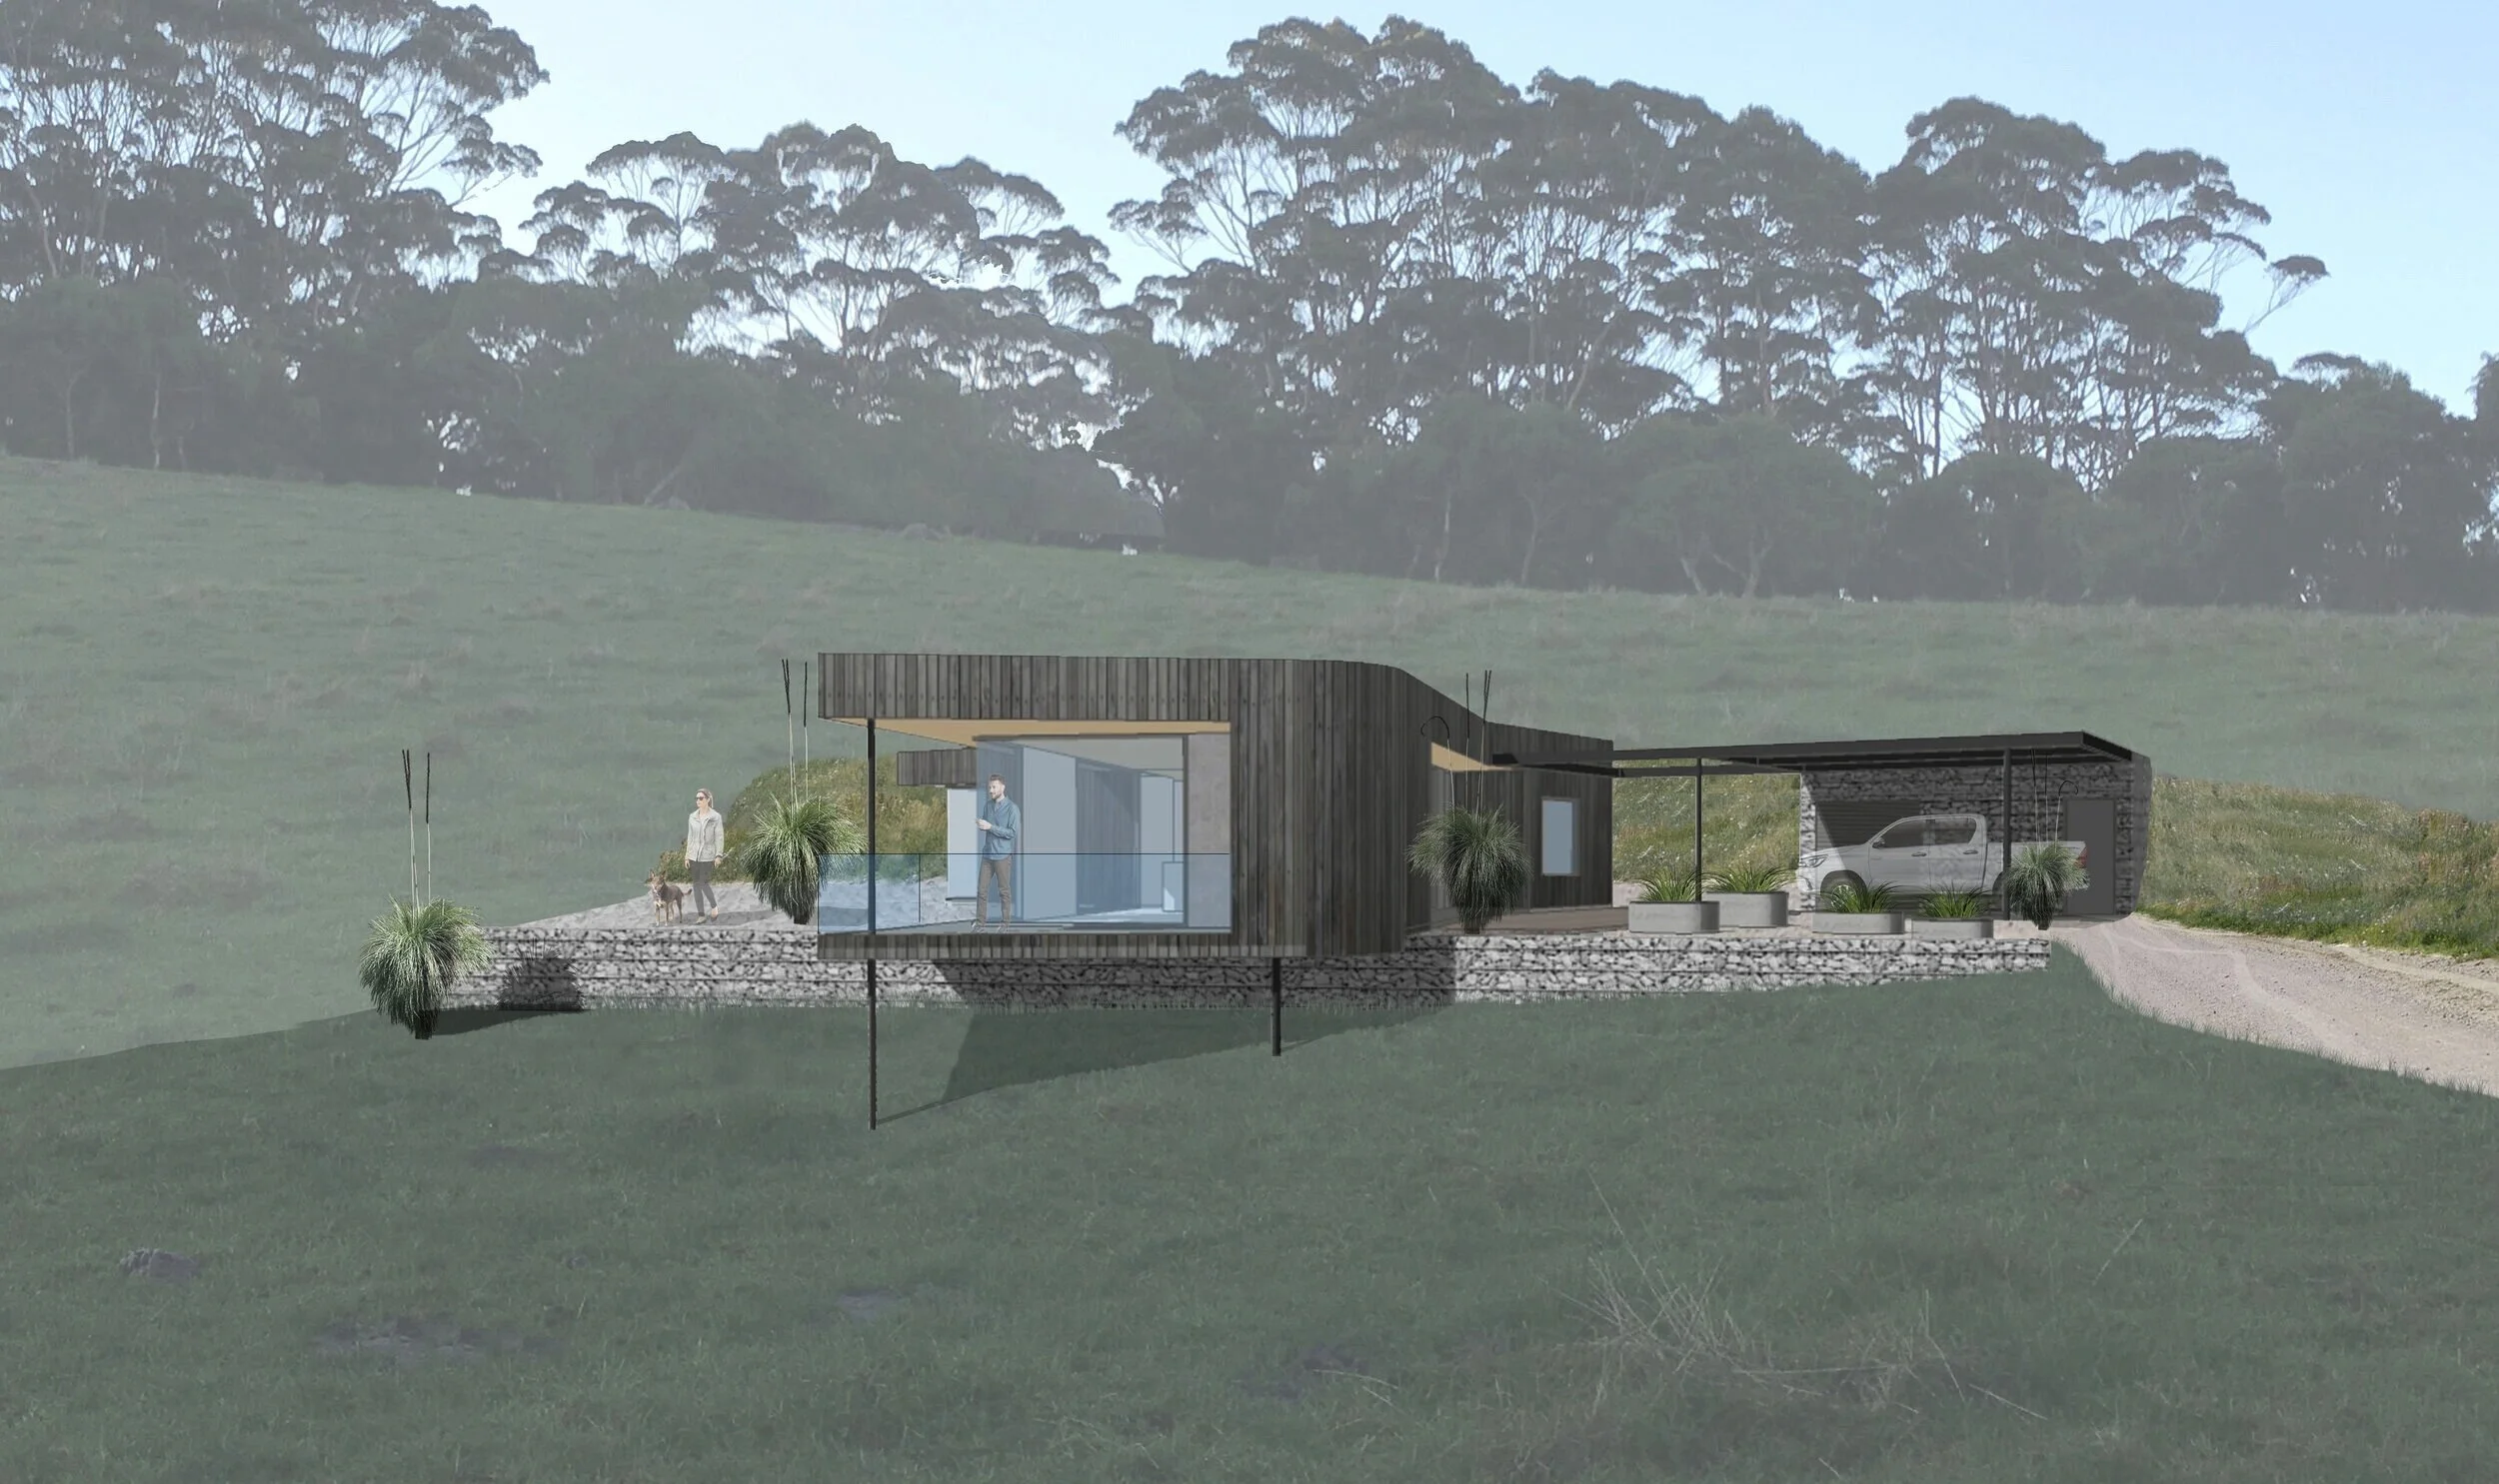
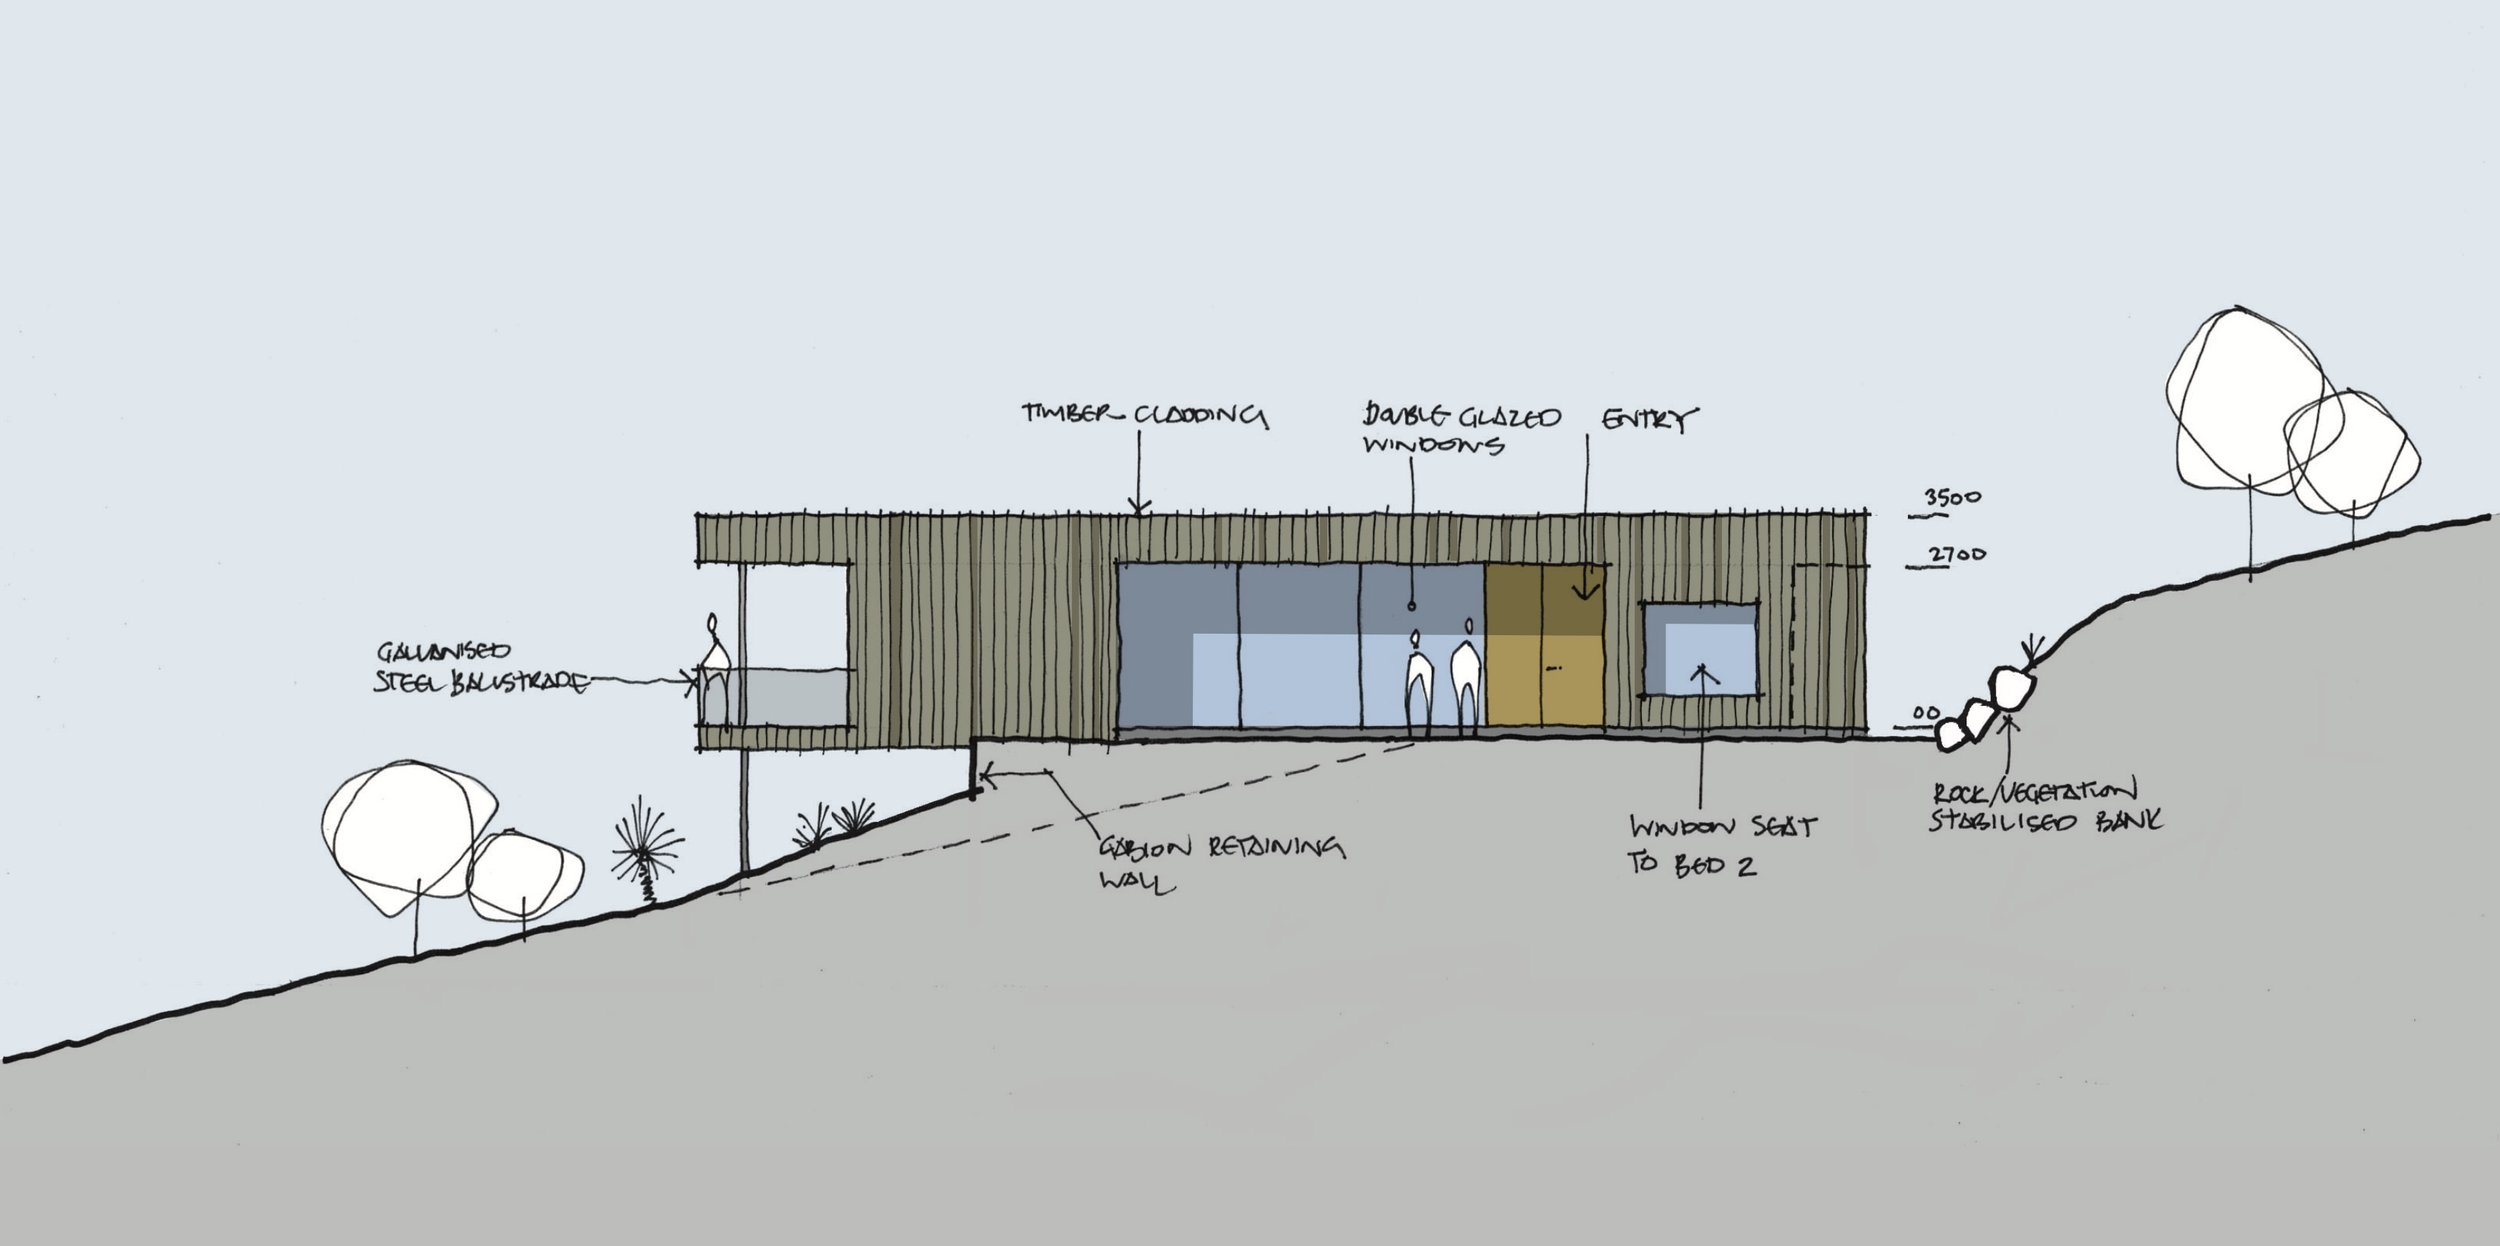
Southern ocean house presses back into a steeply sloping pastureland site in the Denmark region of Western Australia.
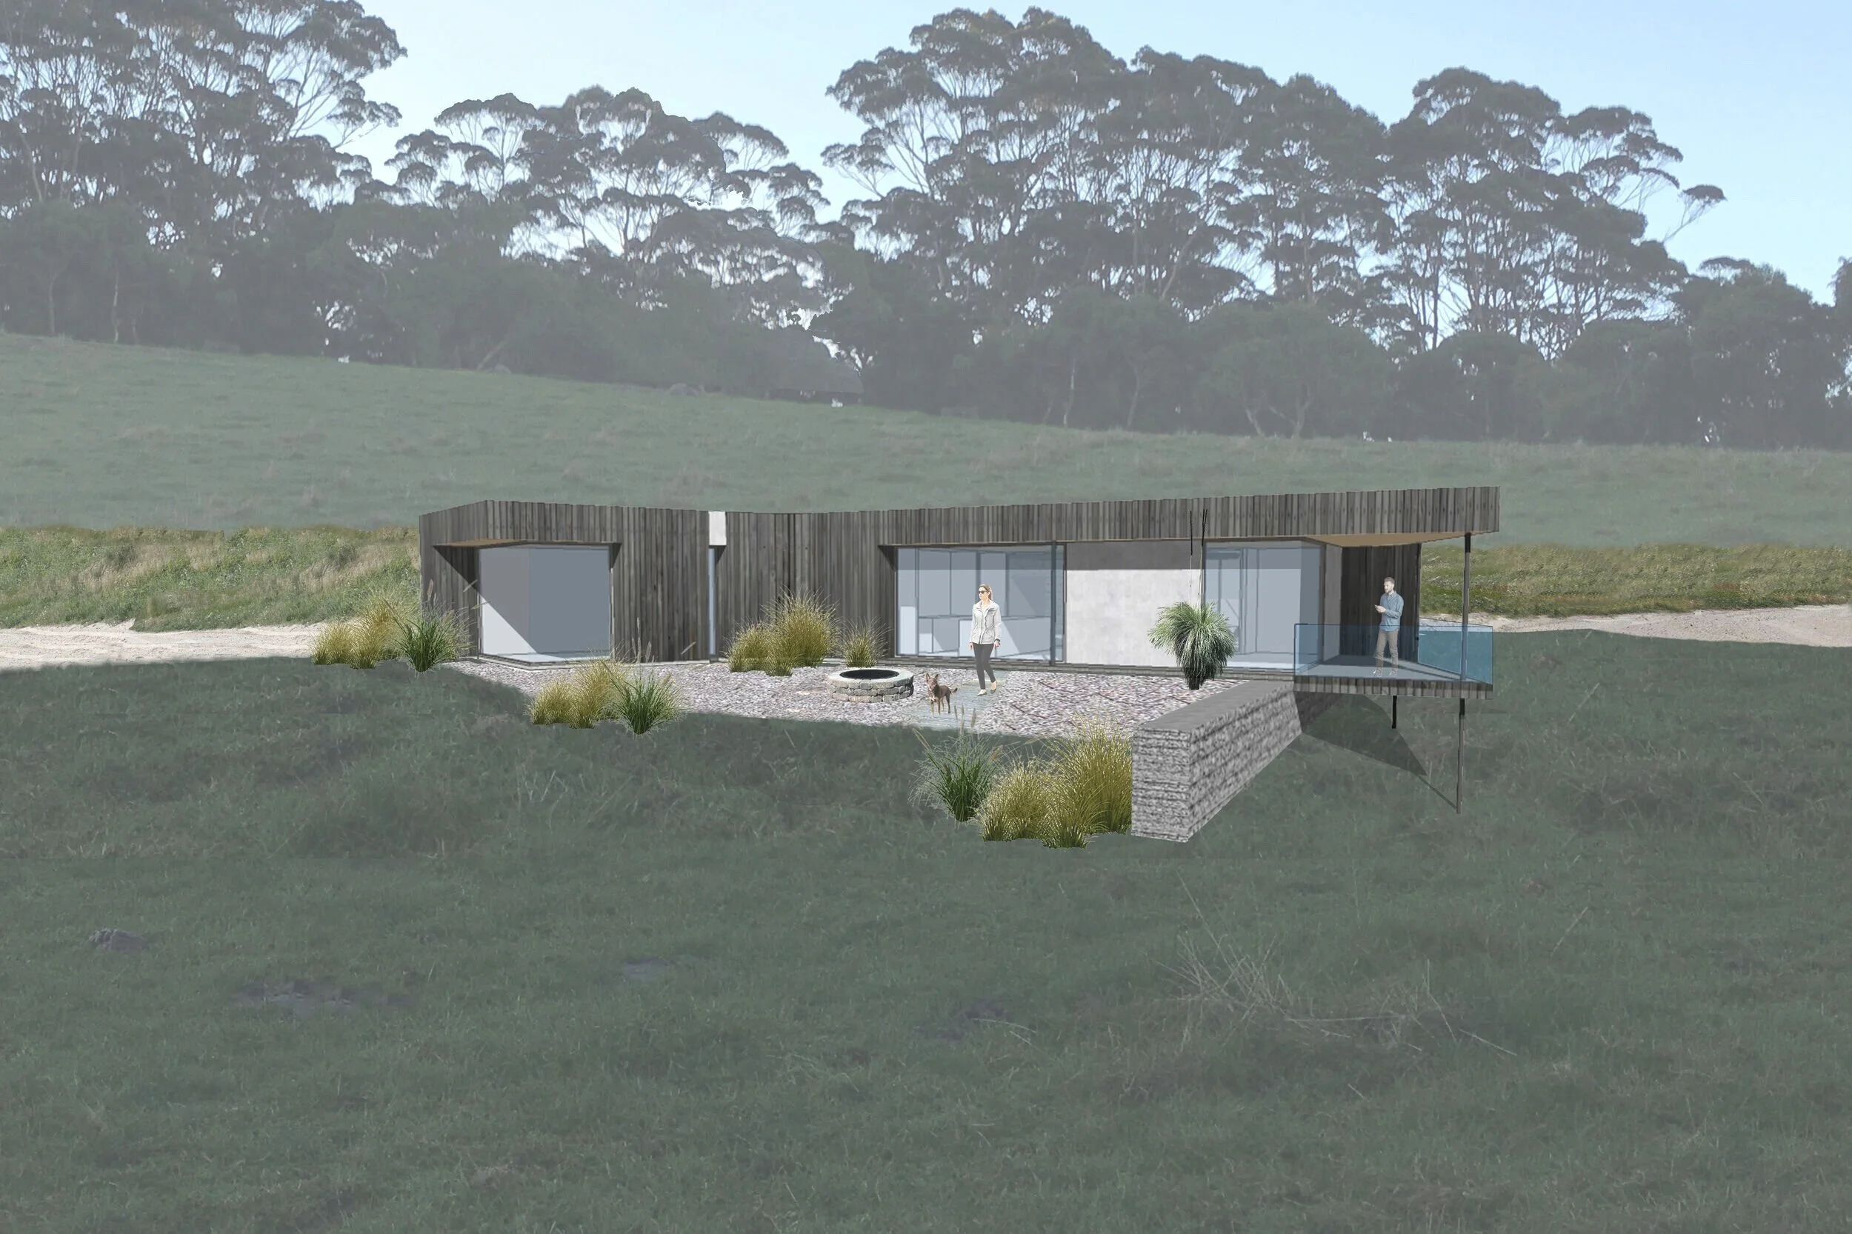
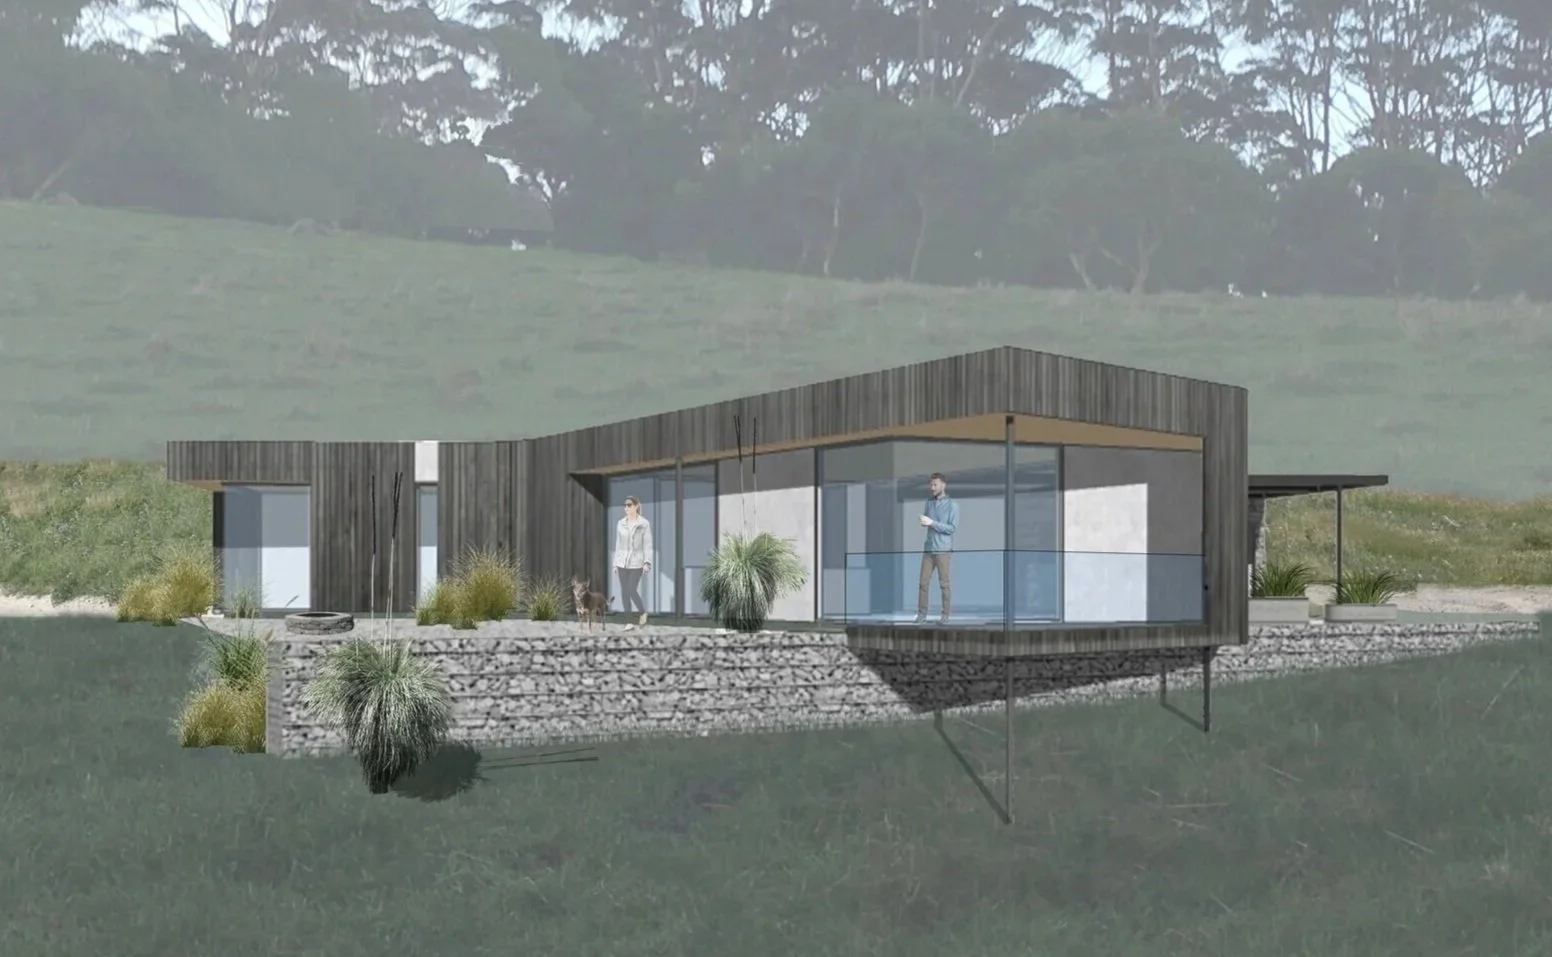
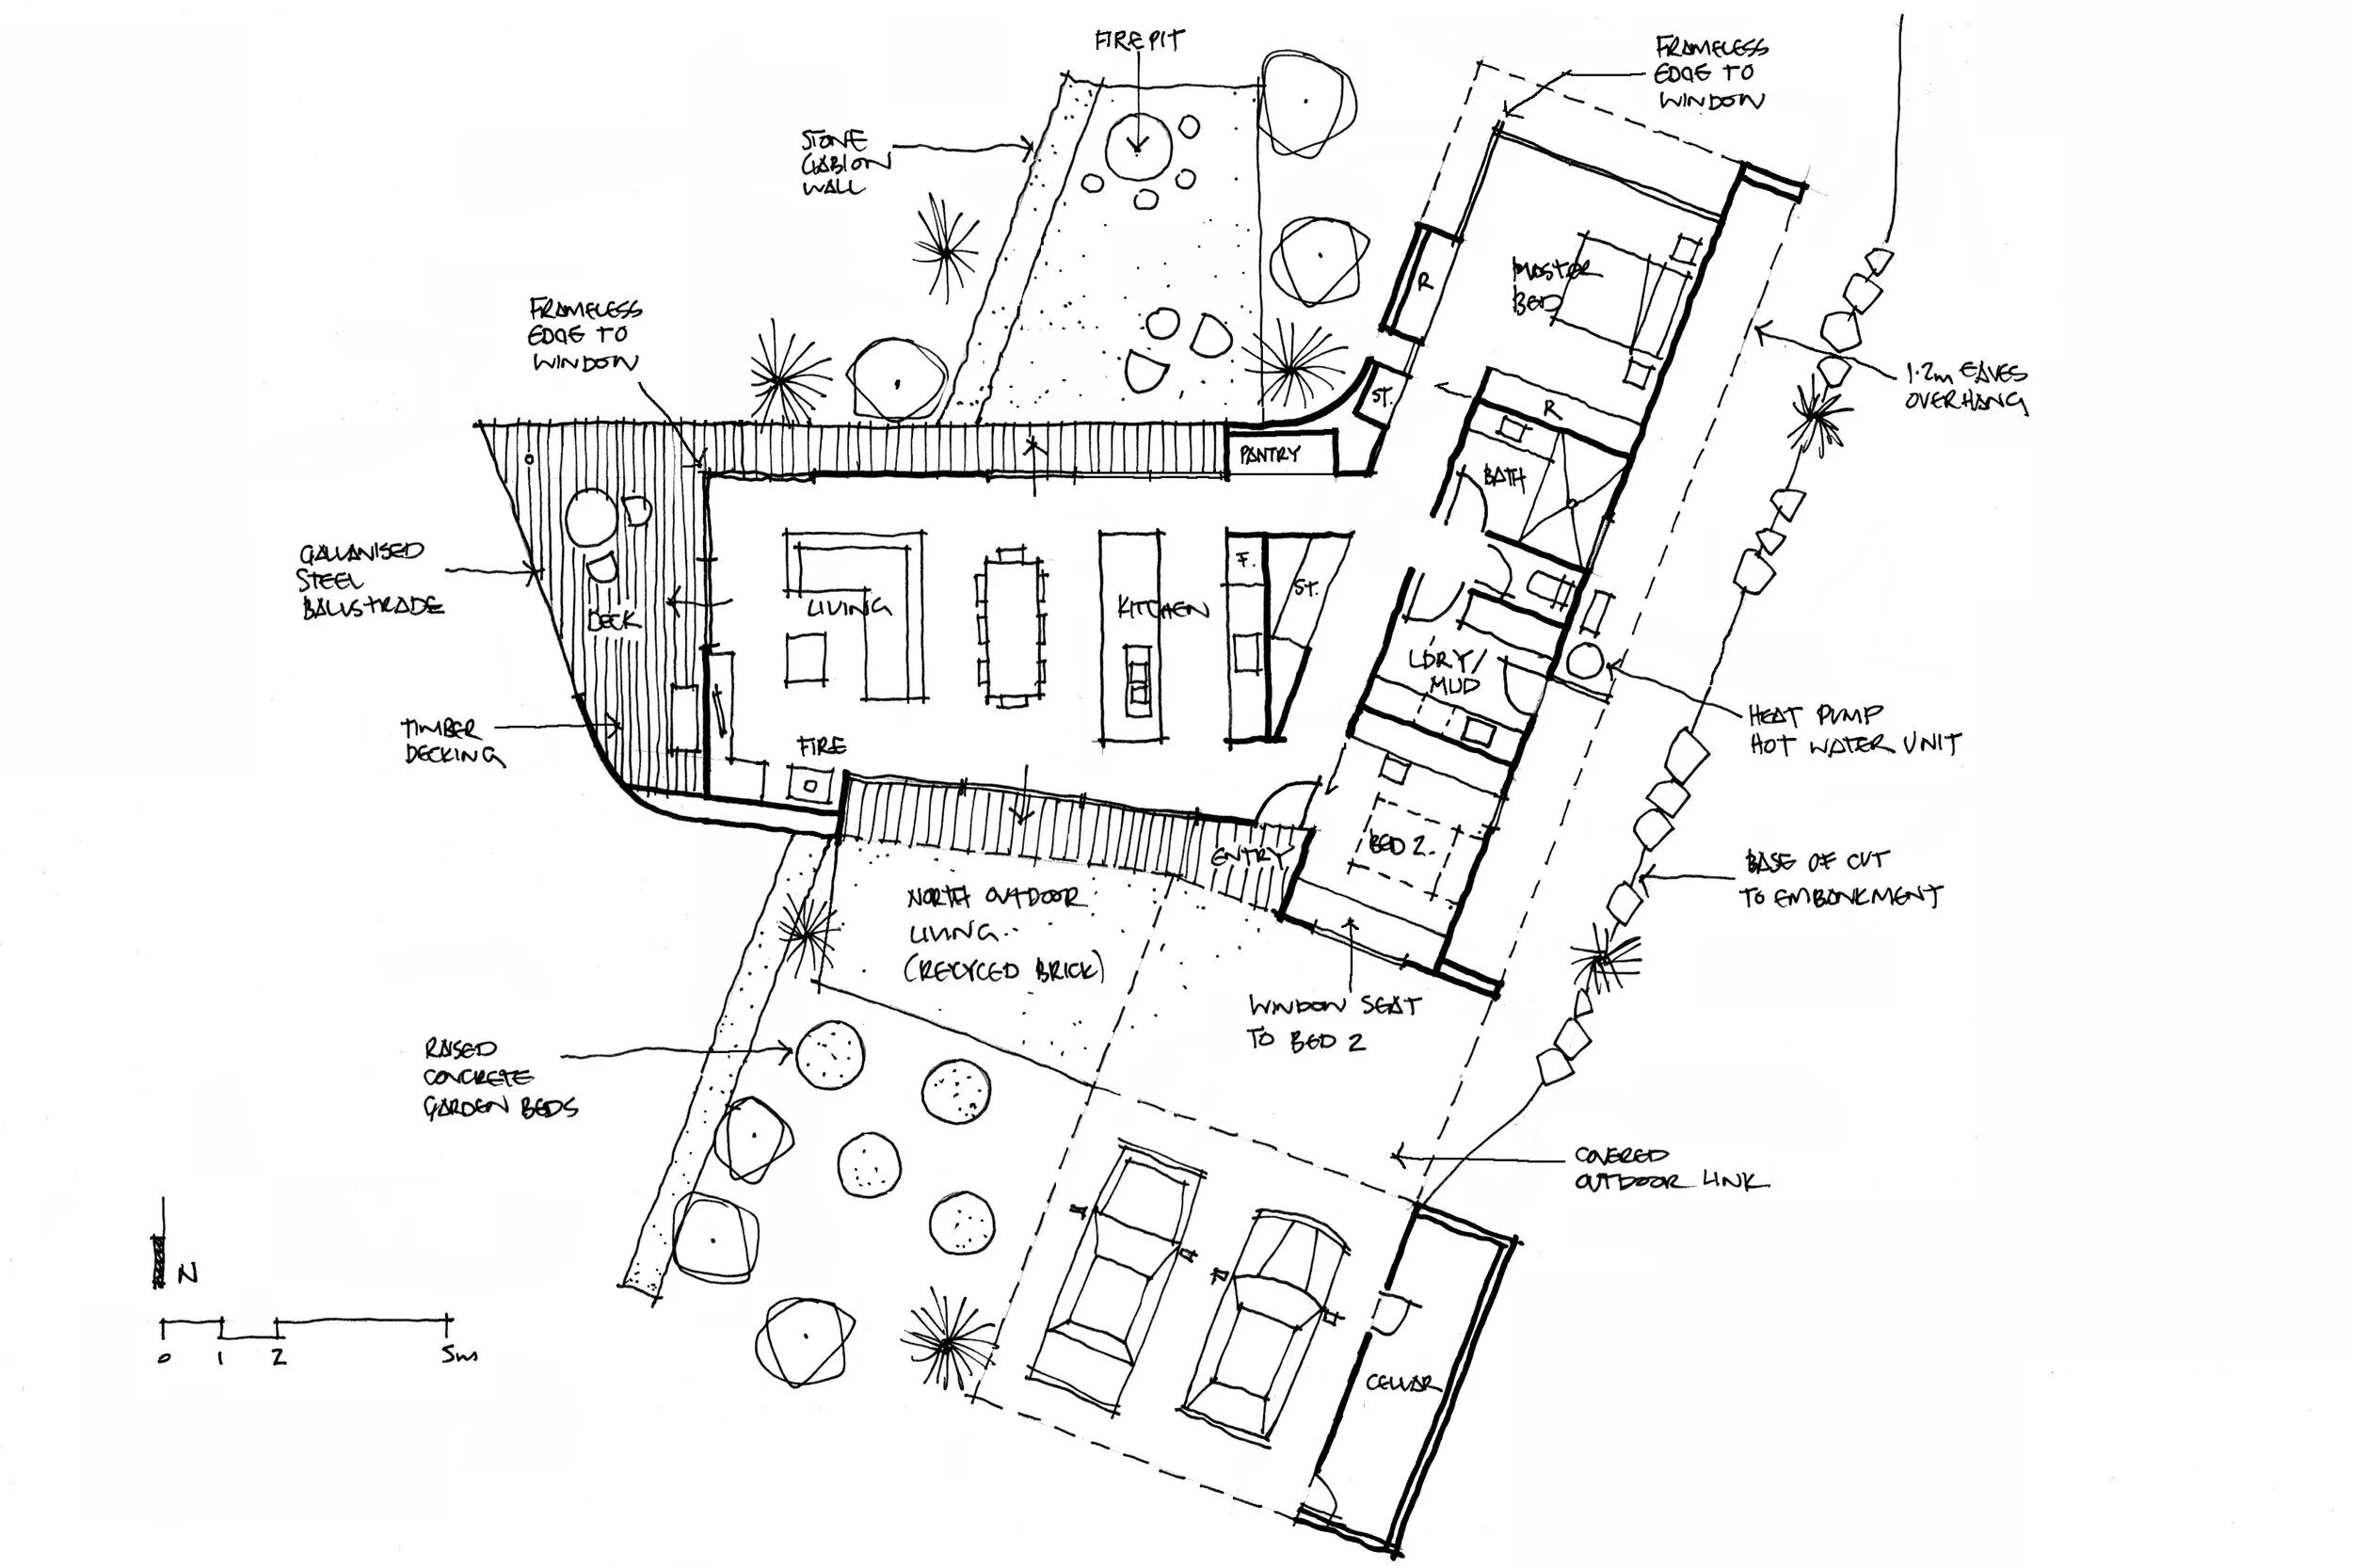
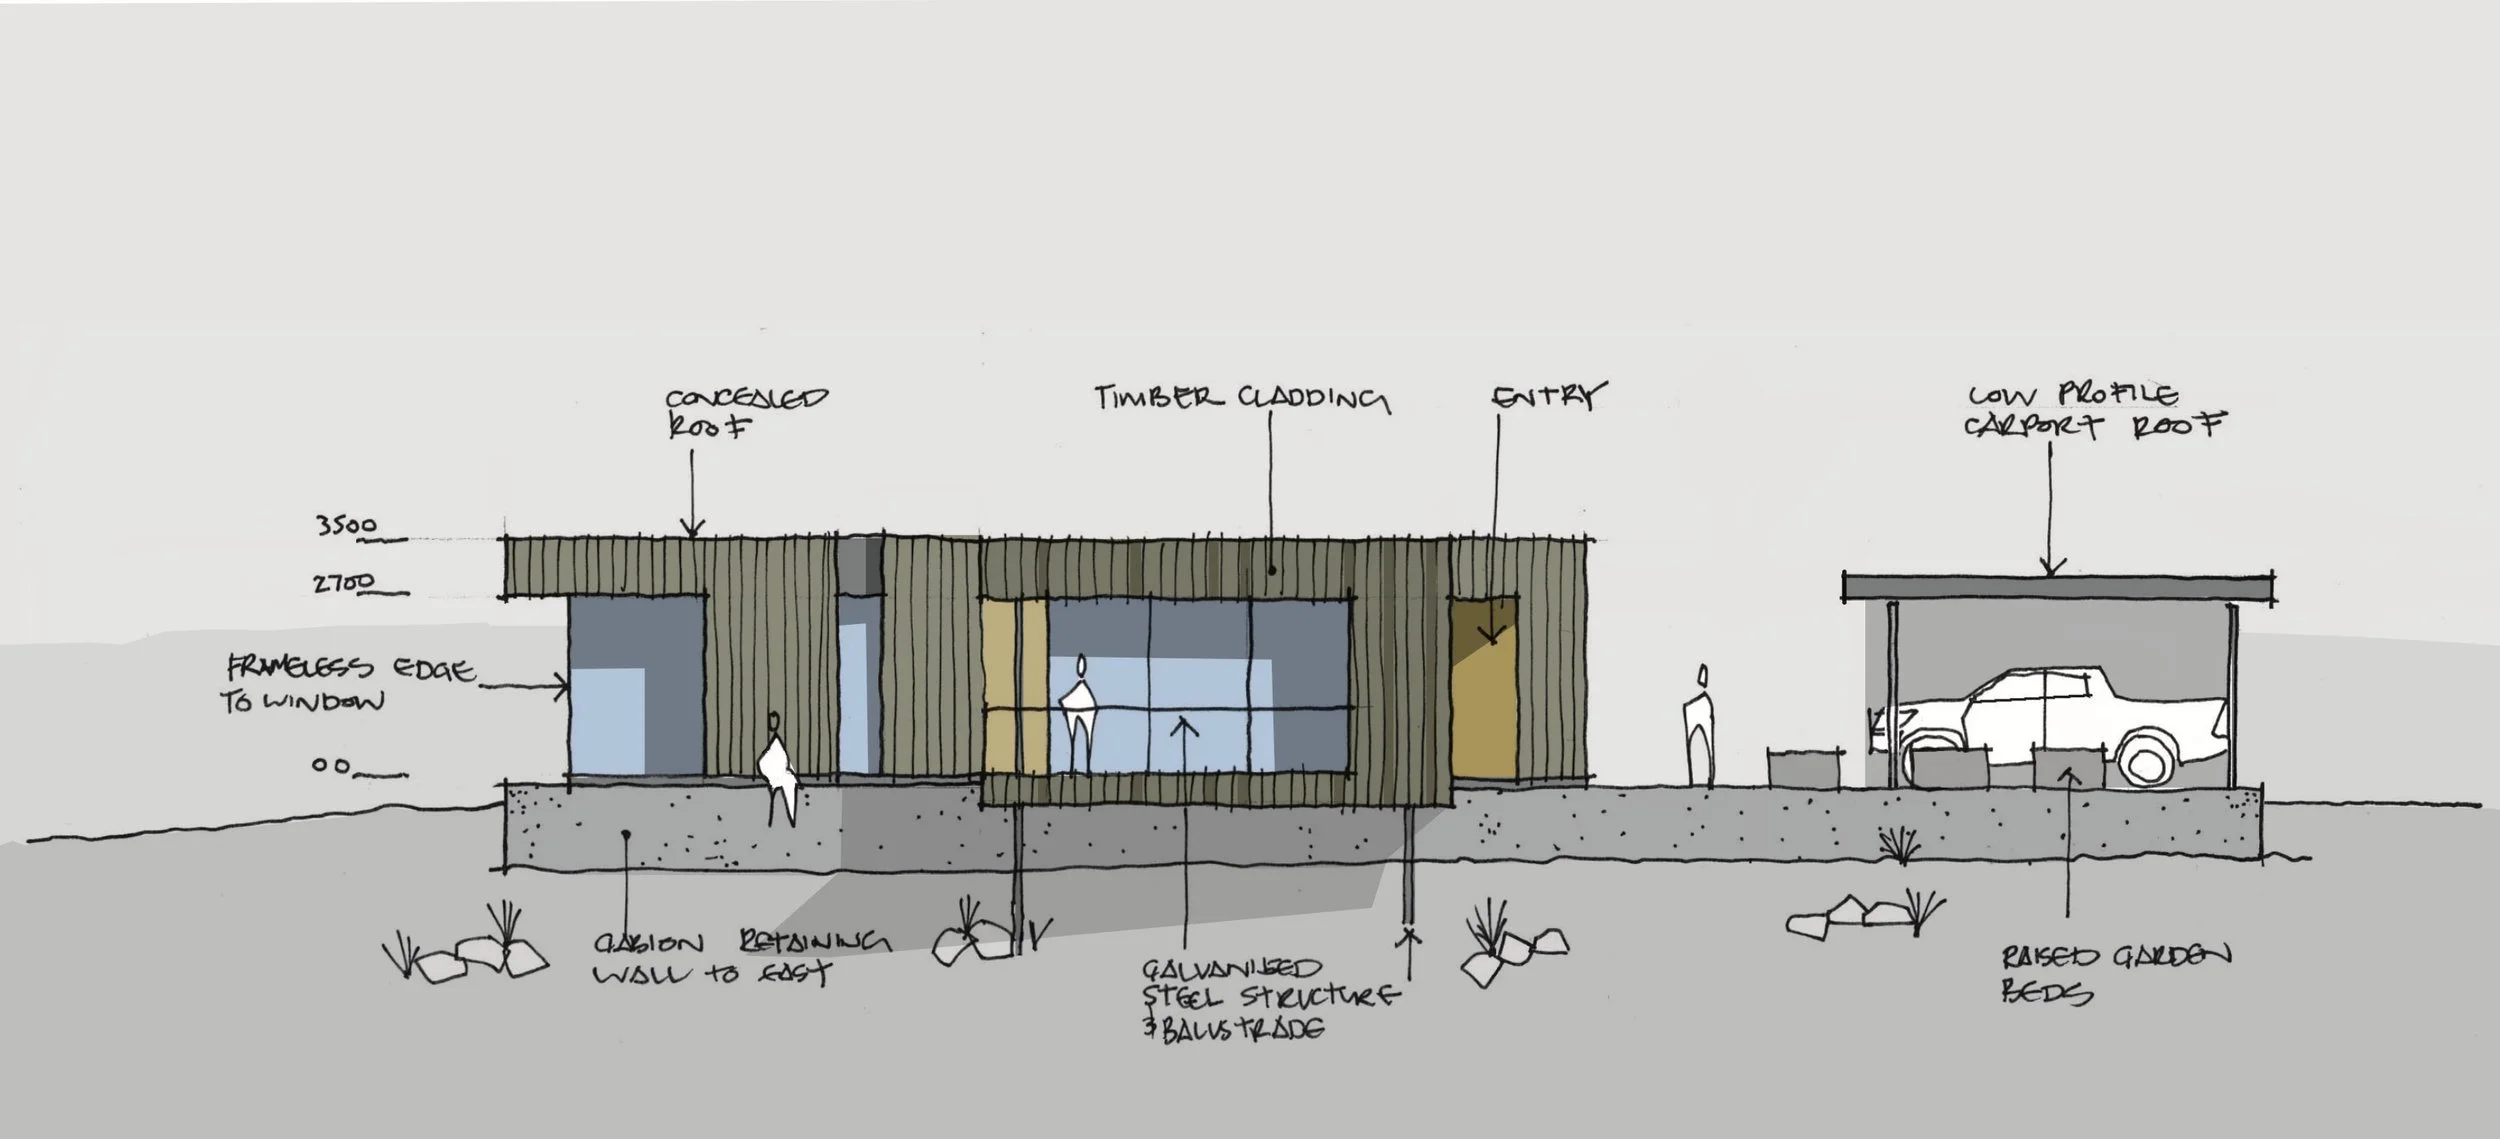
The house form addresses the steeply sloping site with the bedroom and services spaces located along the contour within a benched and stone retained cut, whilst the living, dining and kitchen wing is suspended out over the slope on galvanised steel columns.
Externally materials are limited to grey stained blackbutt timber to mimic the trunks of the surrounding karri forest.
The Living spaces open onto a wind protected northern courtyard through floor to ceiling double glazed and thermally broken glass sliding doors that ensure winter sun penetrates deep into the floorplan. These doors are mirrored on the south elevation to take in the views down the valley and across the karri tops to the southern ocean beyond.
Proposed underfloor heating to the living spaces powered by an offgrid battery bank and solar array, will ensure the house remains warm in the depths of the denmark winter.
status: unbuilt
location: wakundup boodja, denmark, western australia