_dam view house
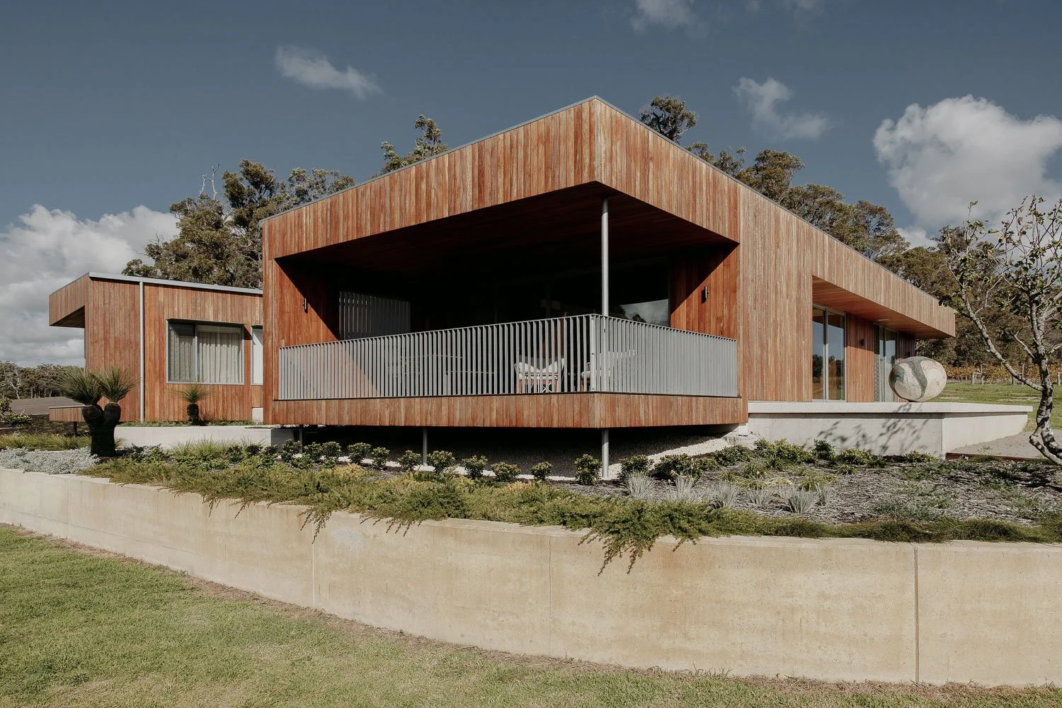
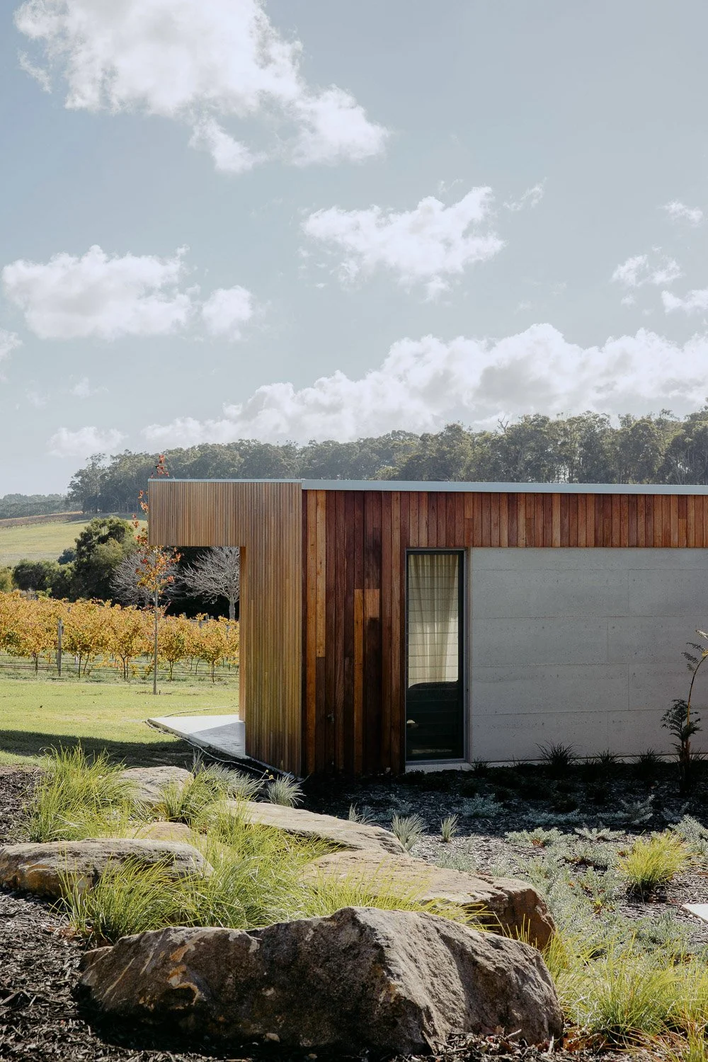
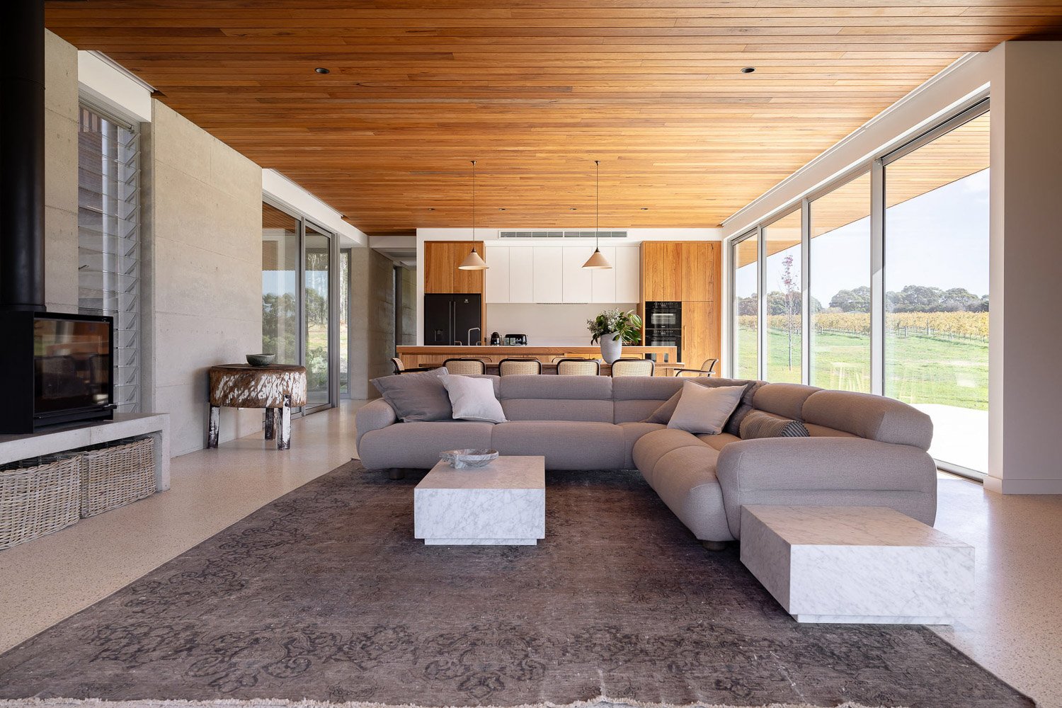
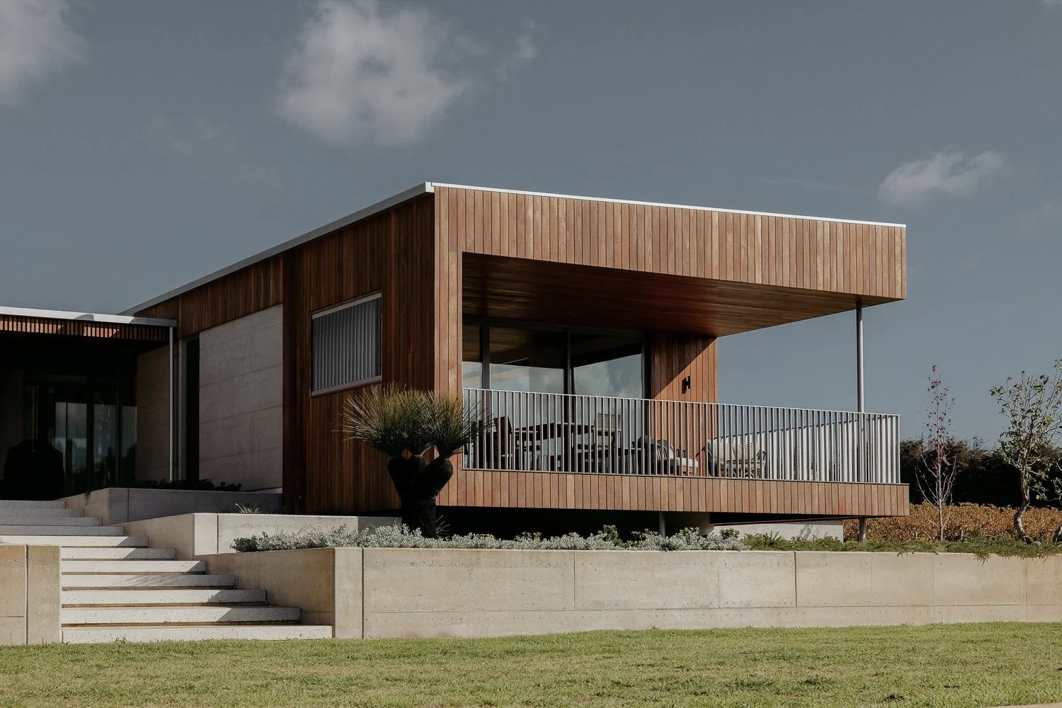
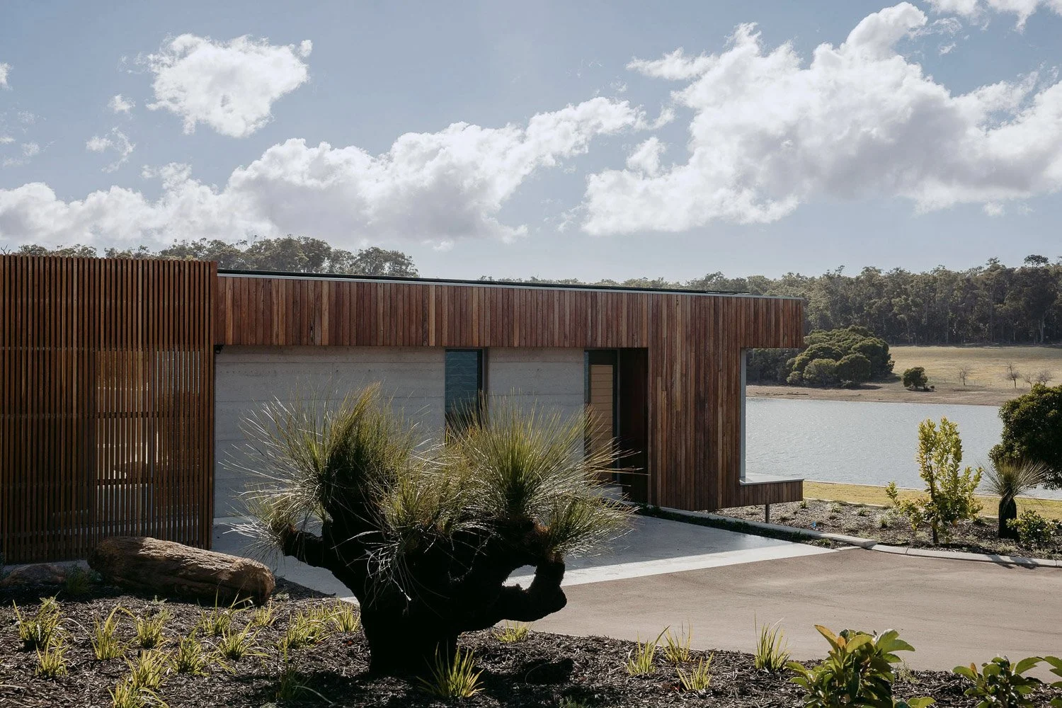
Dam view house nestles between vineyard to the north, dam to the east and remnant marri bushland to the west on rolling pastureland in the southwest of Western Australia.
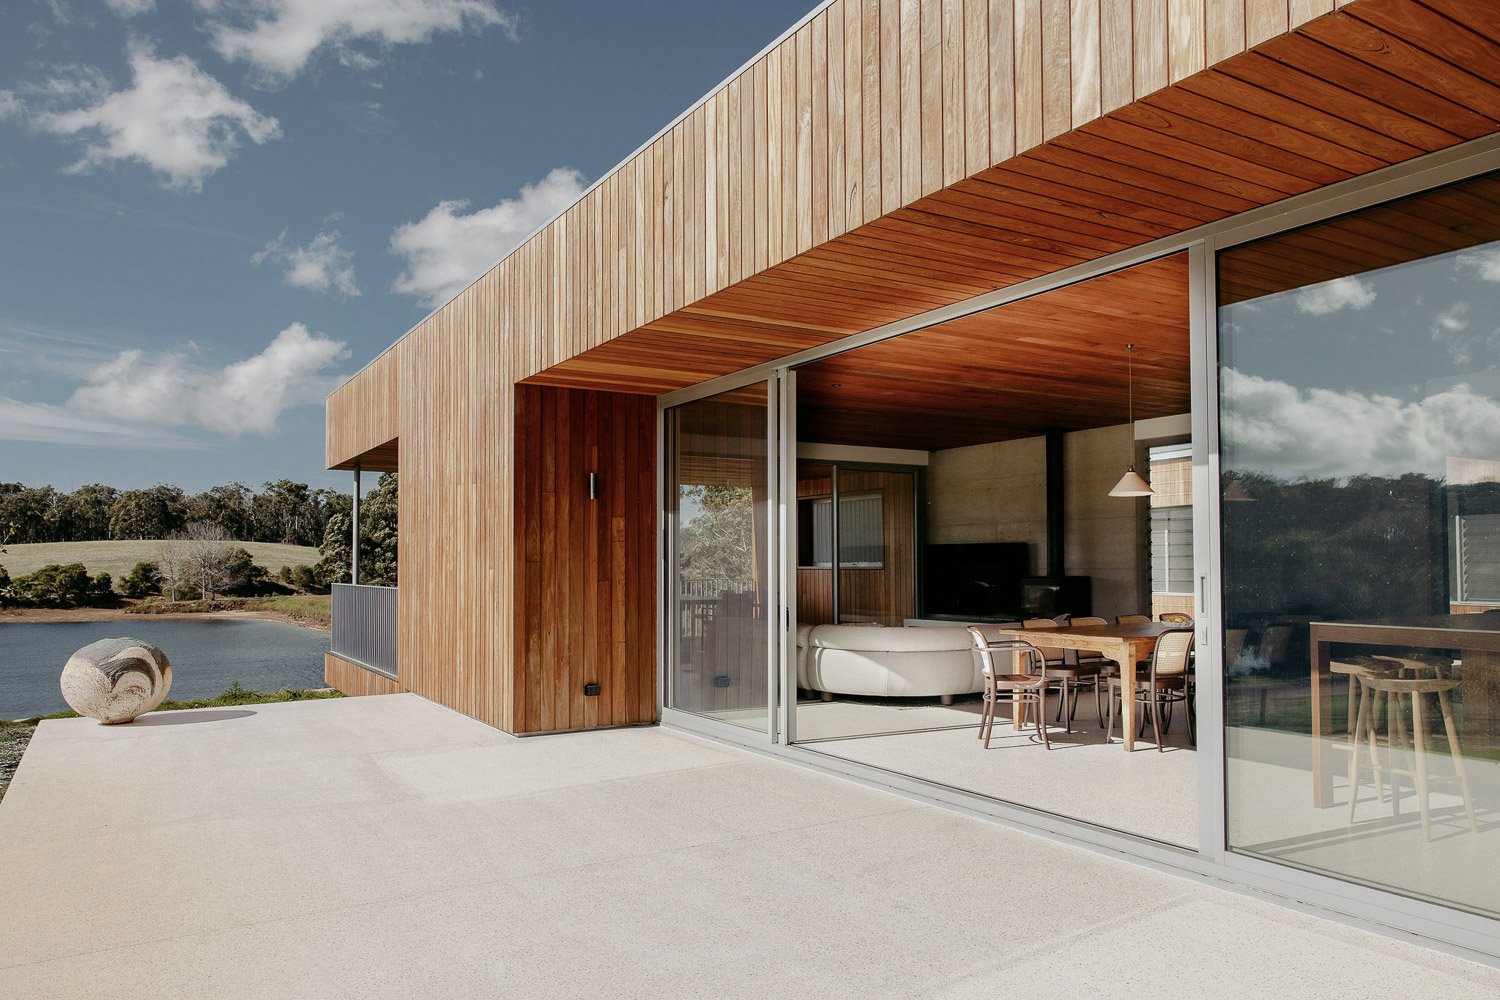
The house is divided into two pavilions with the northern wing accomodating primary living area, master bedroom and ensuite whilst the southern wing includes children’s bedrooms, second living, bathroom and laundry. The linking space between pavilions allowed for a partially roofed outdoor living area that provides respite from the strong southerly winds during winter whilst maintaining views to the dam to the east and access to winter sun.
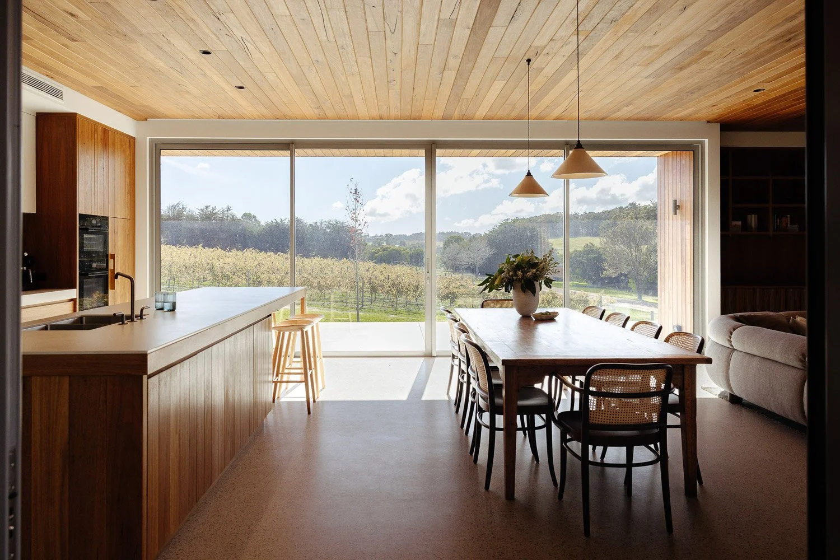
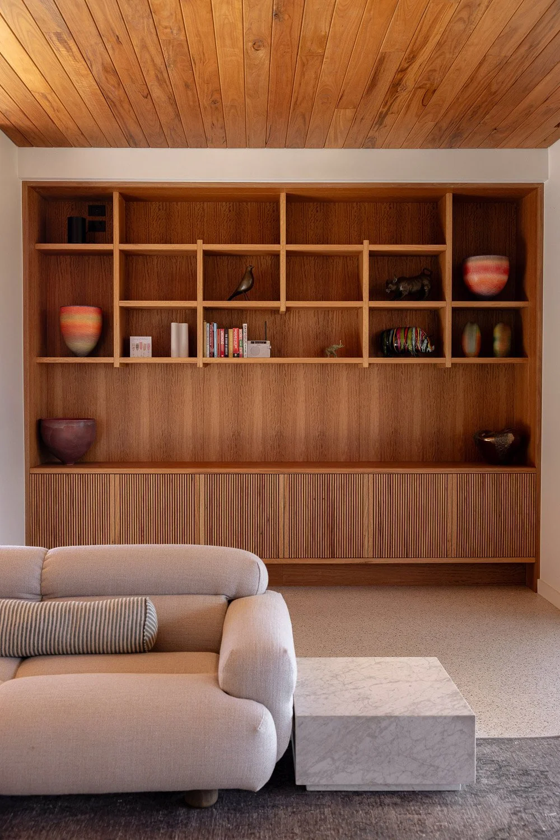
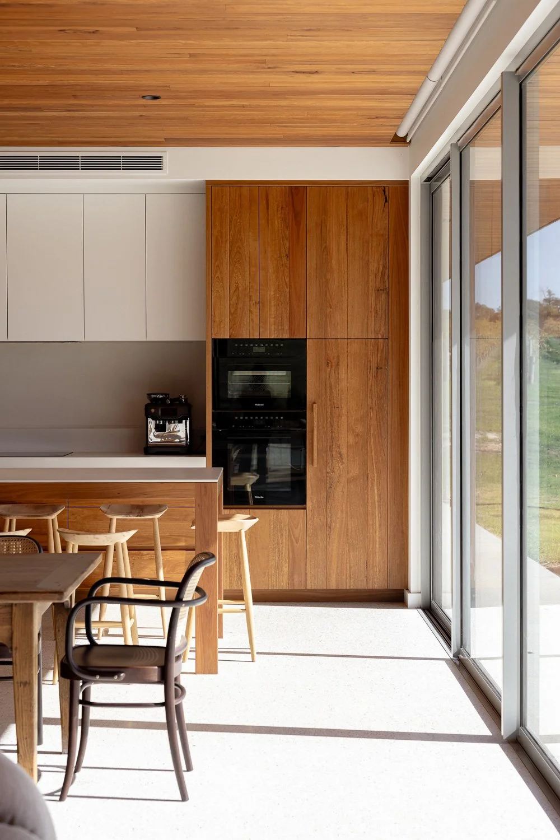
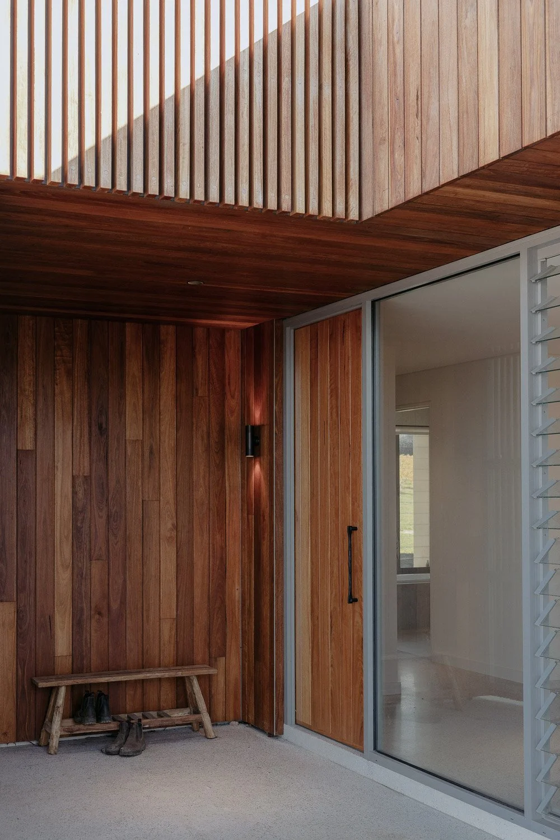
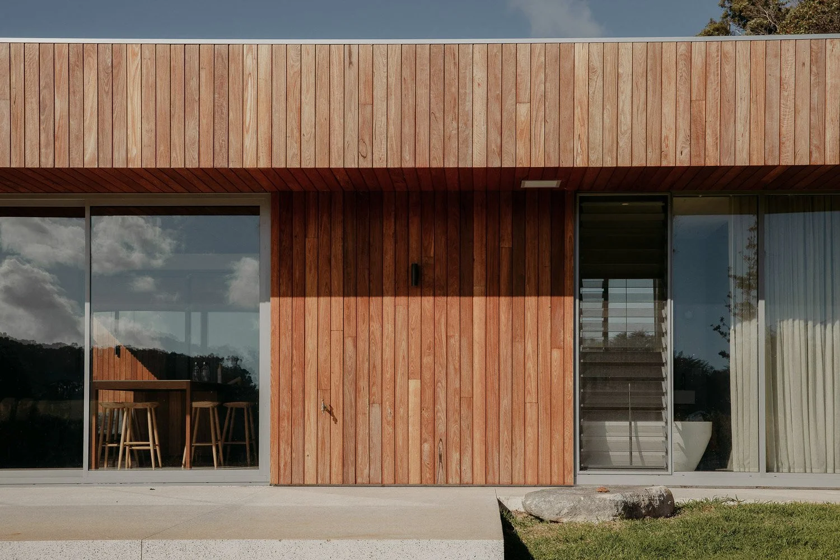
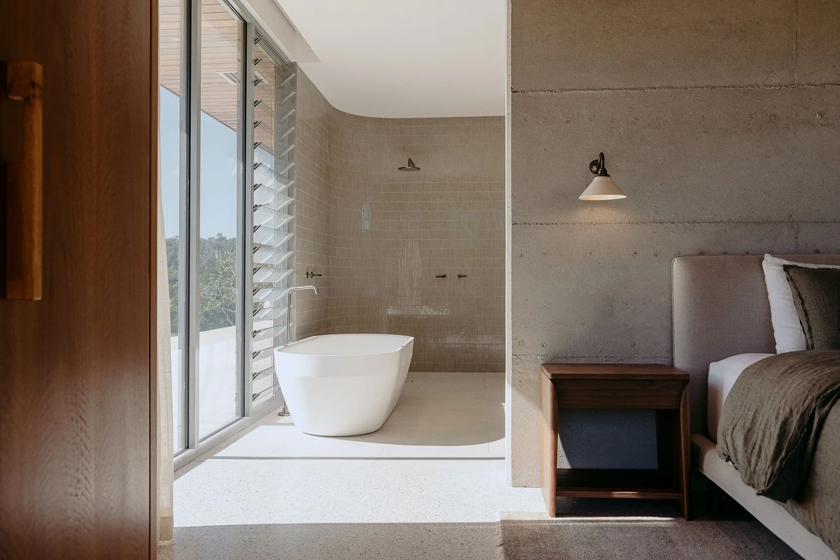
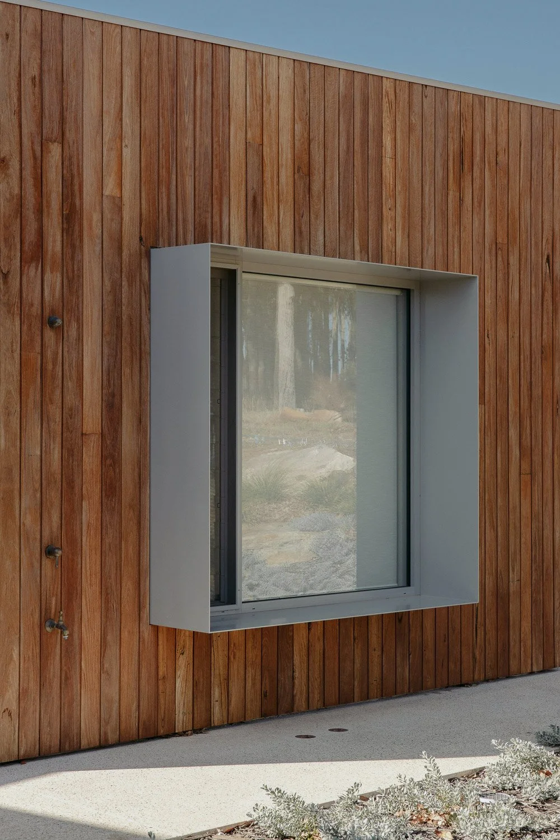
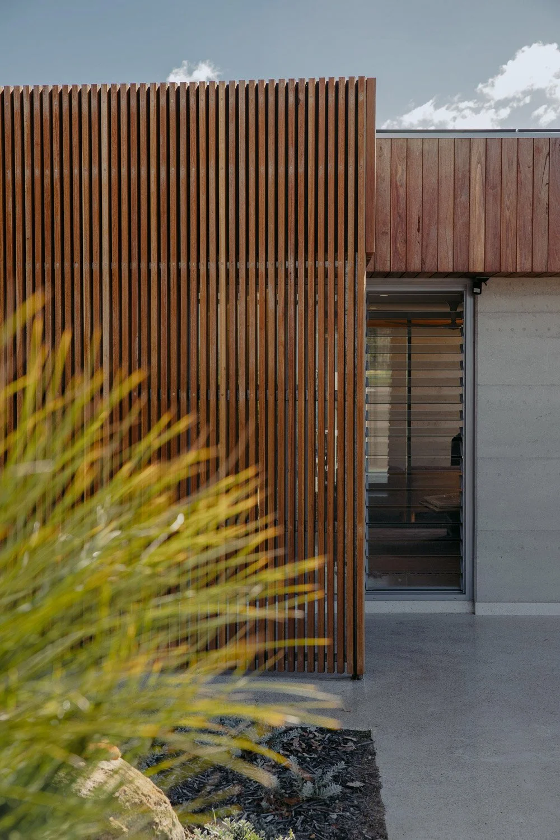
A limited external materials palette of light grey rammed earth and blackbutt timber cladding flows through to the internal spaces and with the addition of custom blackbutt joinery and blackbutt ceiling linings, gives a clean, pared back aesthetic to the house.
Full height north orientated windows, calculated eave overhangs, double glazing and thermal mass of the concrete floor slab ensures the warming energy of winter sun is captured and retained to provide a cosy internal environment throughout winter.
status: completed 2025
location: wadandi boodja, wilyabrup, western australia
photographer: bianca kate