_railway houses
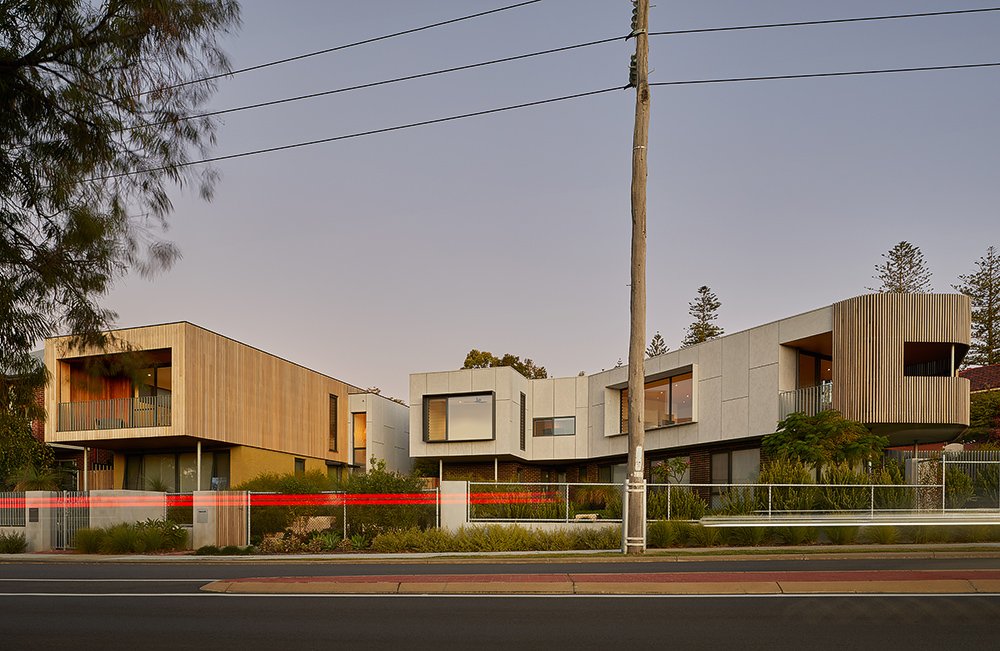
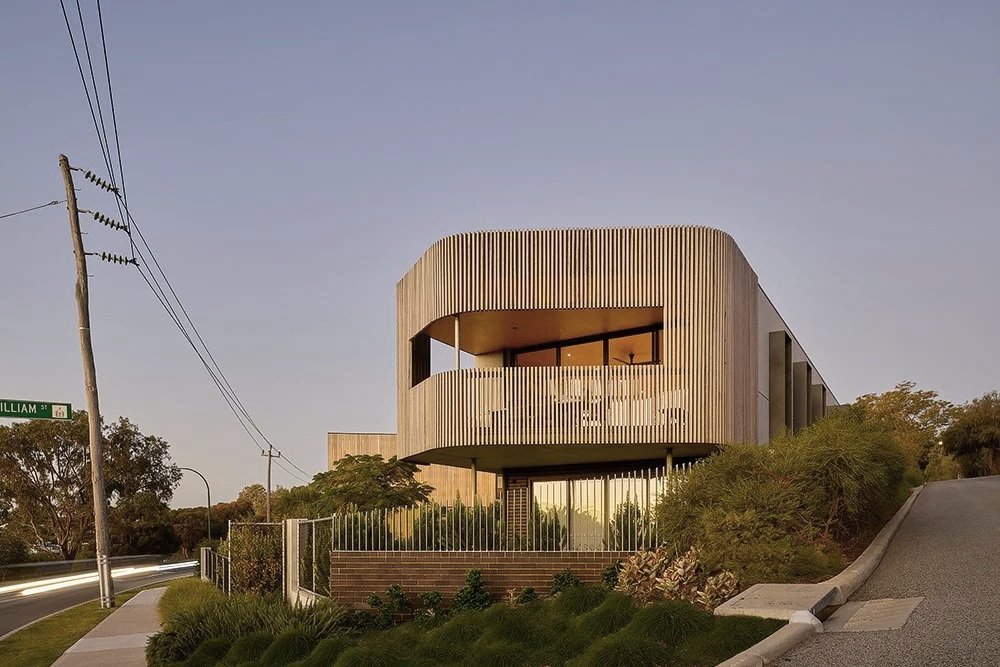
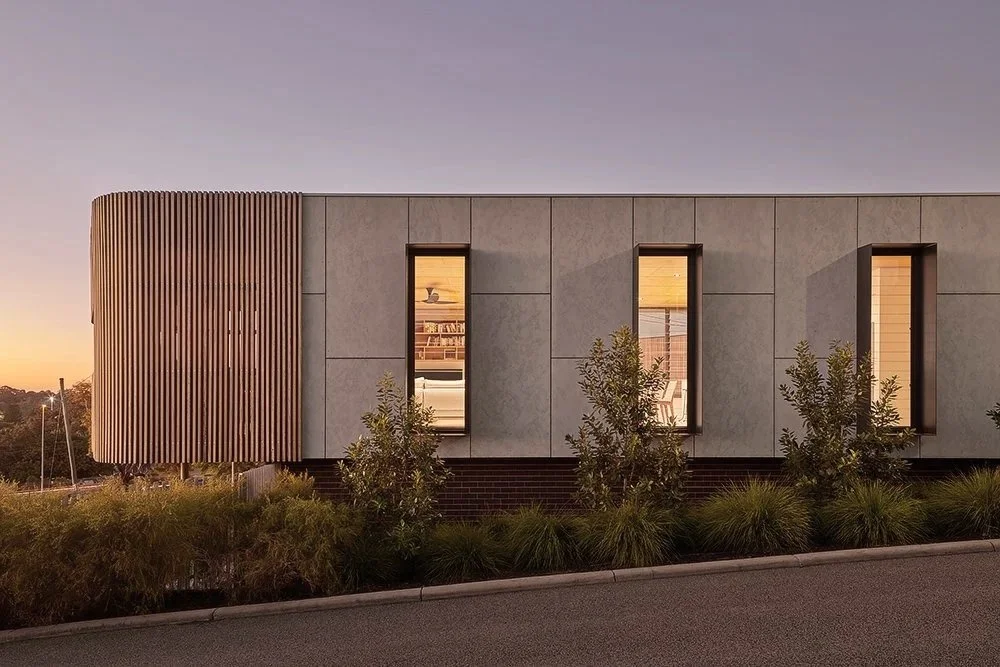
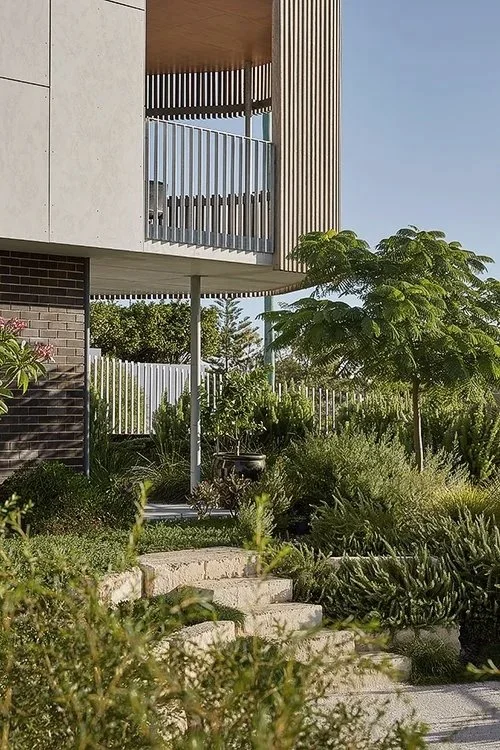
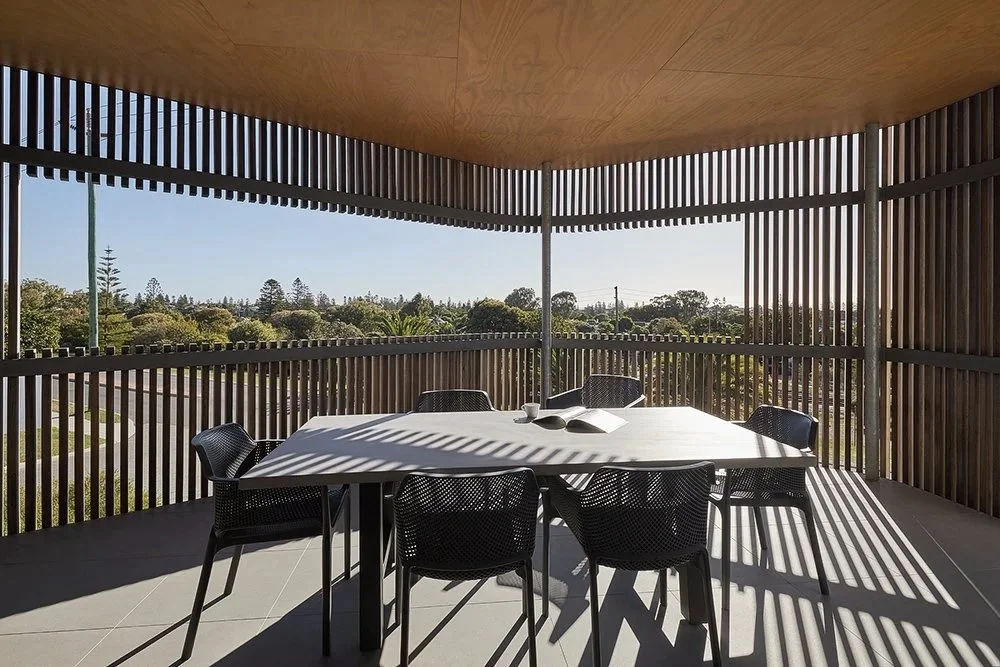
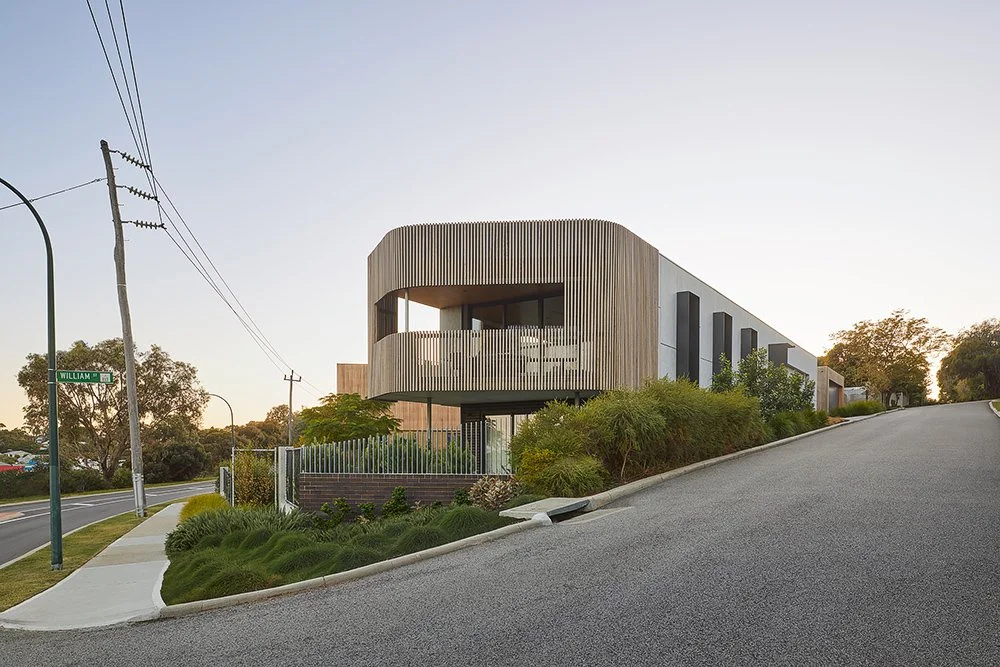
The railway houses, designed for return clients and their daughter and son-in-law, are located on a steeply sloping wedge shaped corner block with distant glimpses of the Indian ocean. High voltage powerlines across the front of the site added to the design challenge with the form of the corner house deck and screen driven by the swing arc setback required for the powerlines.
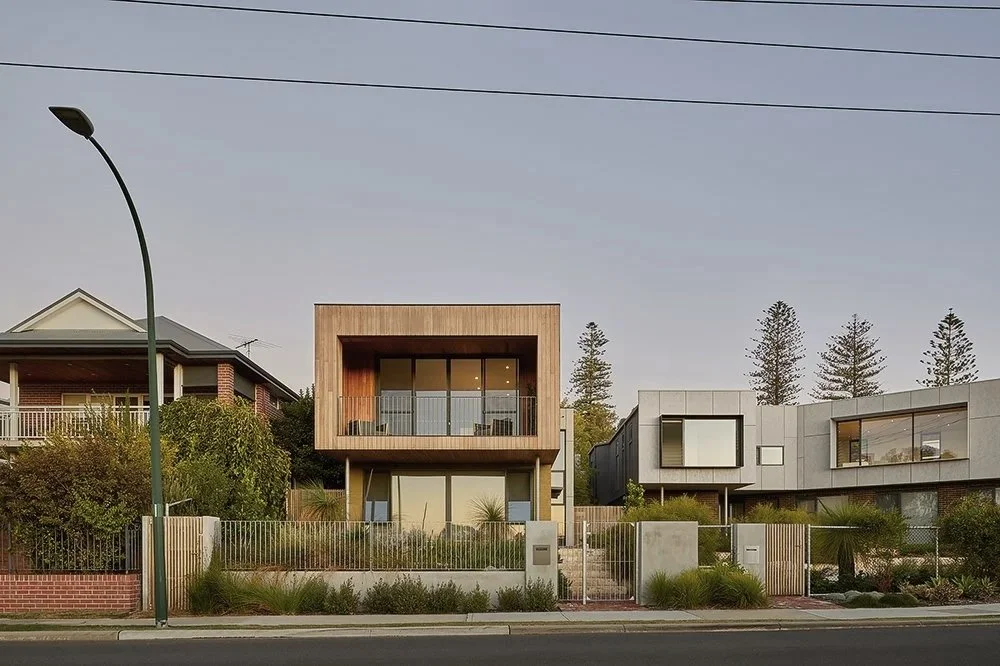
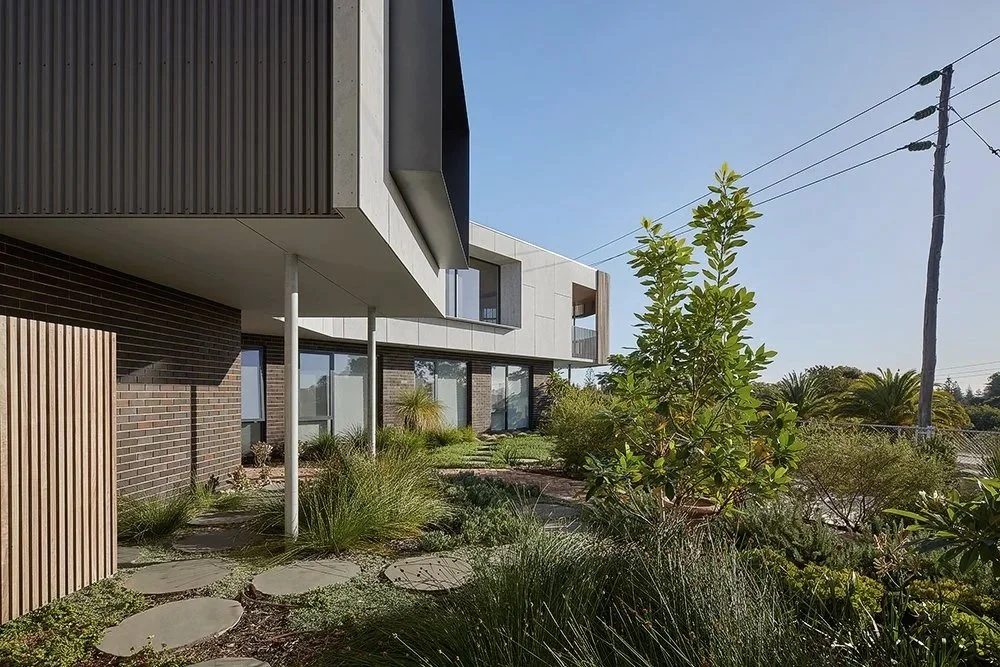
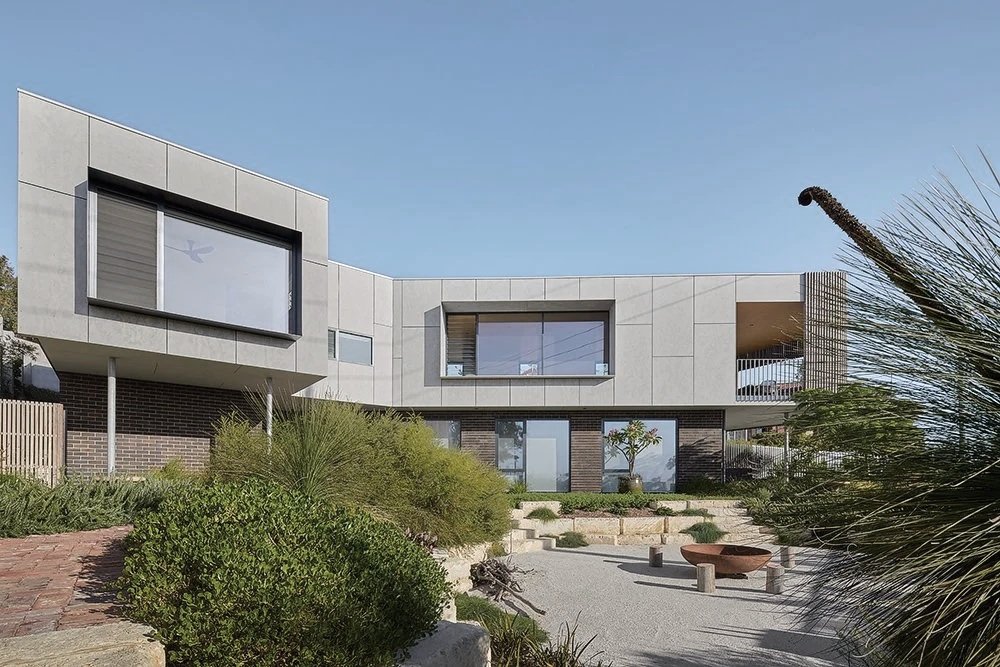
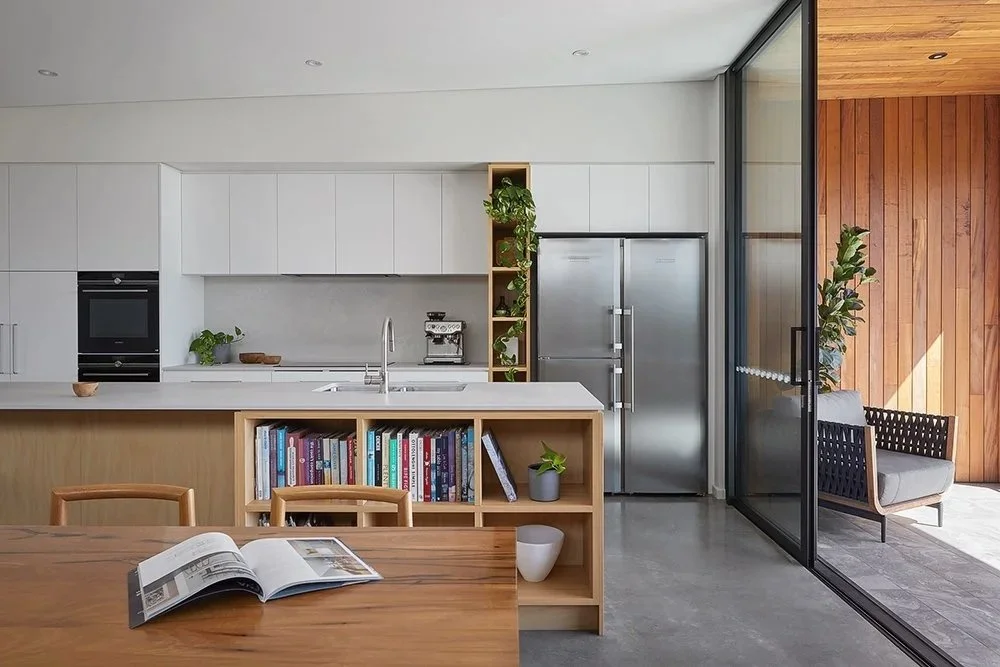
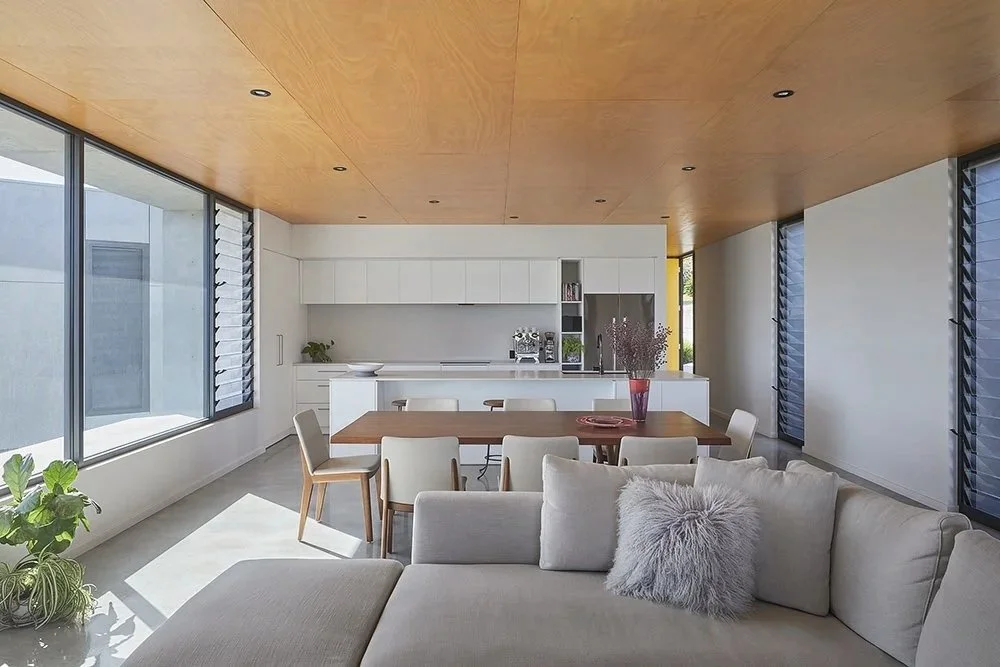
The 5m front to back fall of the site generated a design response that allowed for the majority of the houses to be located with ‘on grade’ step free entrances and vehicle parking whilst allowing elevated living spaces and west facing decks to rise above the busy street and look down onto thoughtfully landscaped yards. The ground floor spaces are dedicated to secondary bedrooms, office and secondary living spaces.
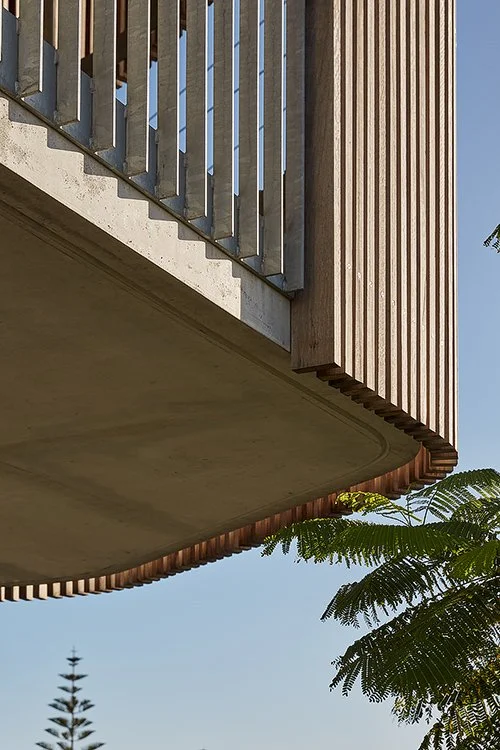
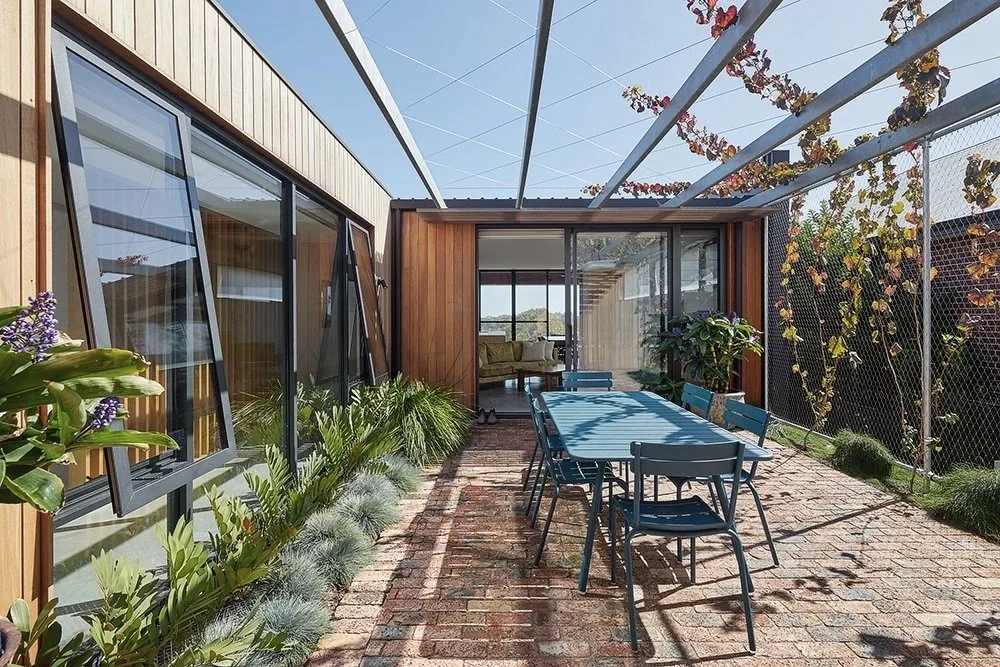
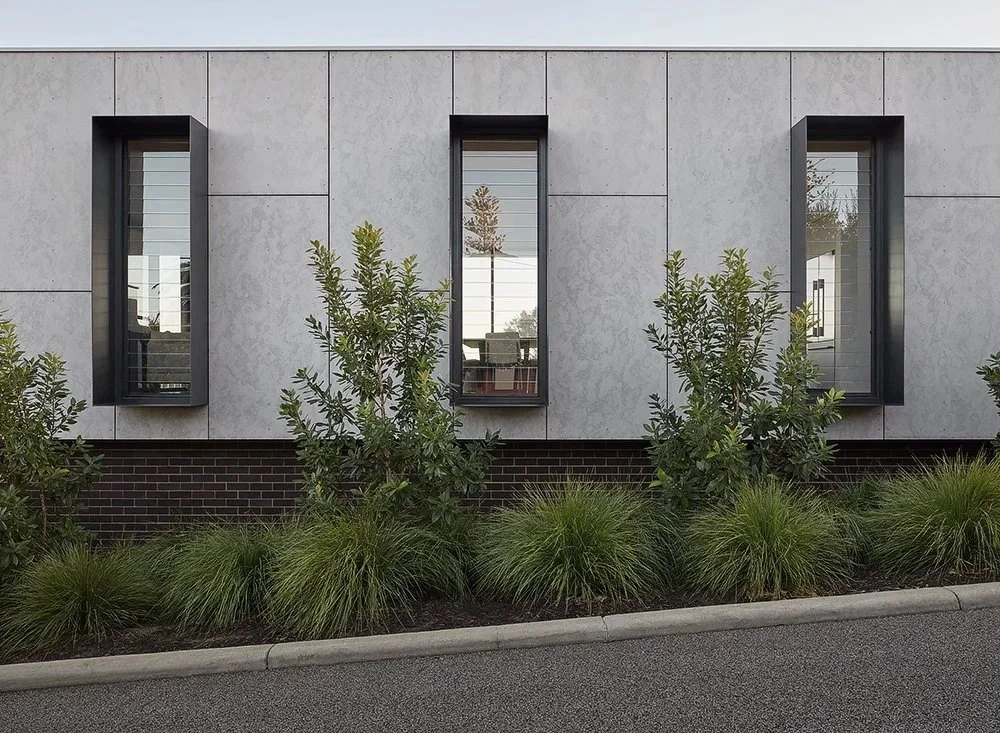
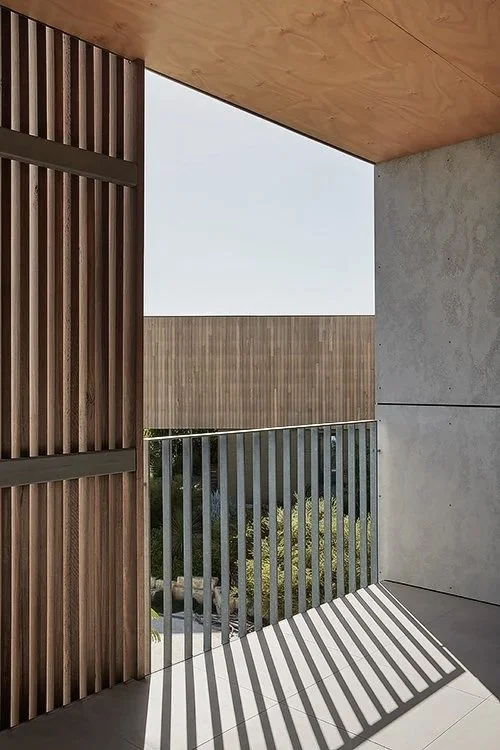
Externally, materials are low maintenance with a mix of oiled timber (left to weather naturally), pre-sealed cement sheet and colorbond to upper floor and face and bagged brickwork to the ground floor podiums.
Having no boundary fence between the two houses has allowed for a larger shared courtyard that is enjoyed by 3 generations of the same family.
status: completed 2022
location: whadjuk boodja, perth, western australia
photographer: douglas mark black