_sibling house 2
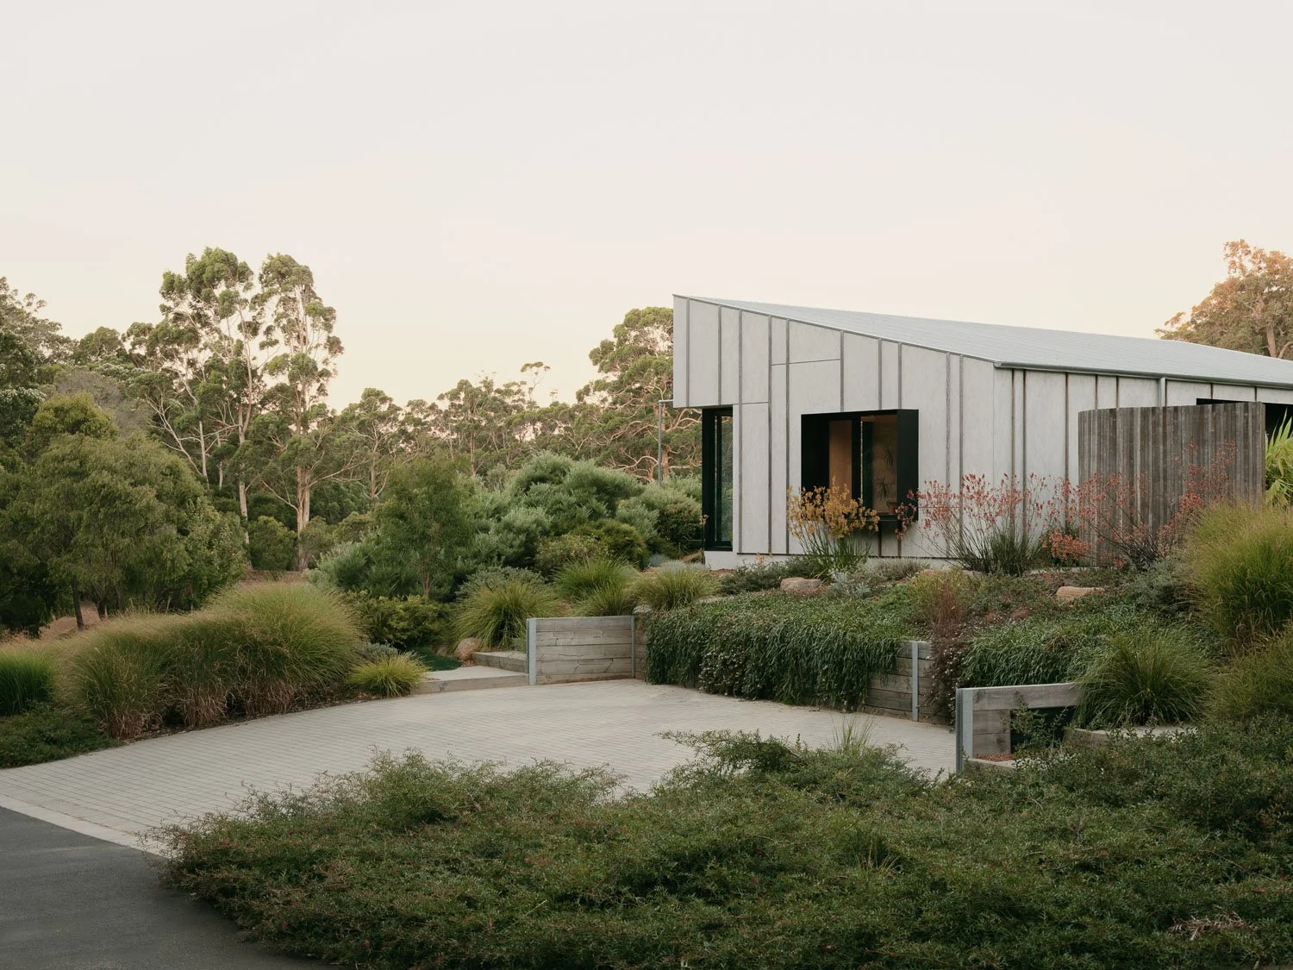
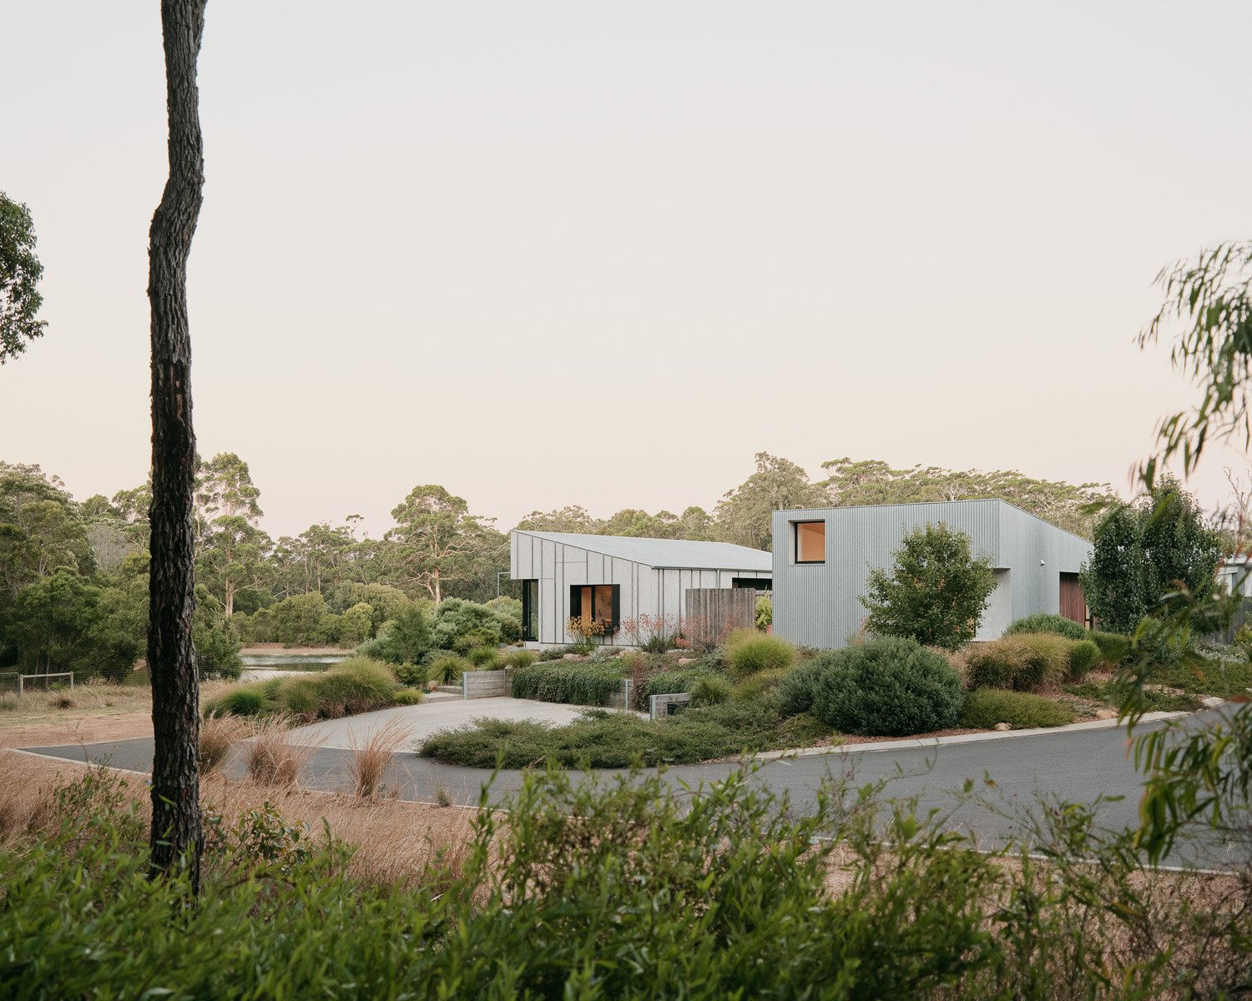
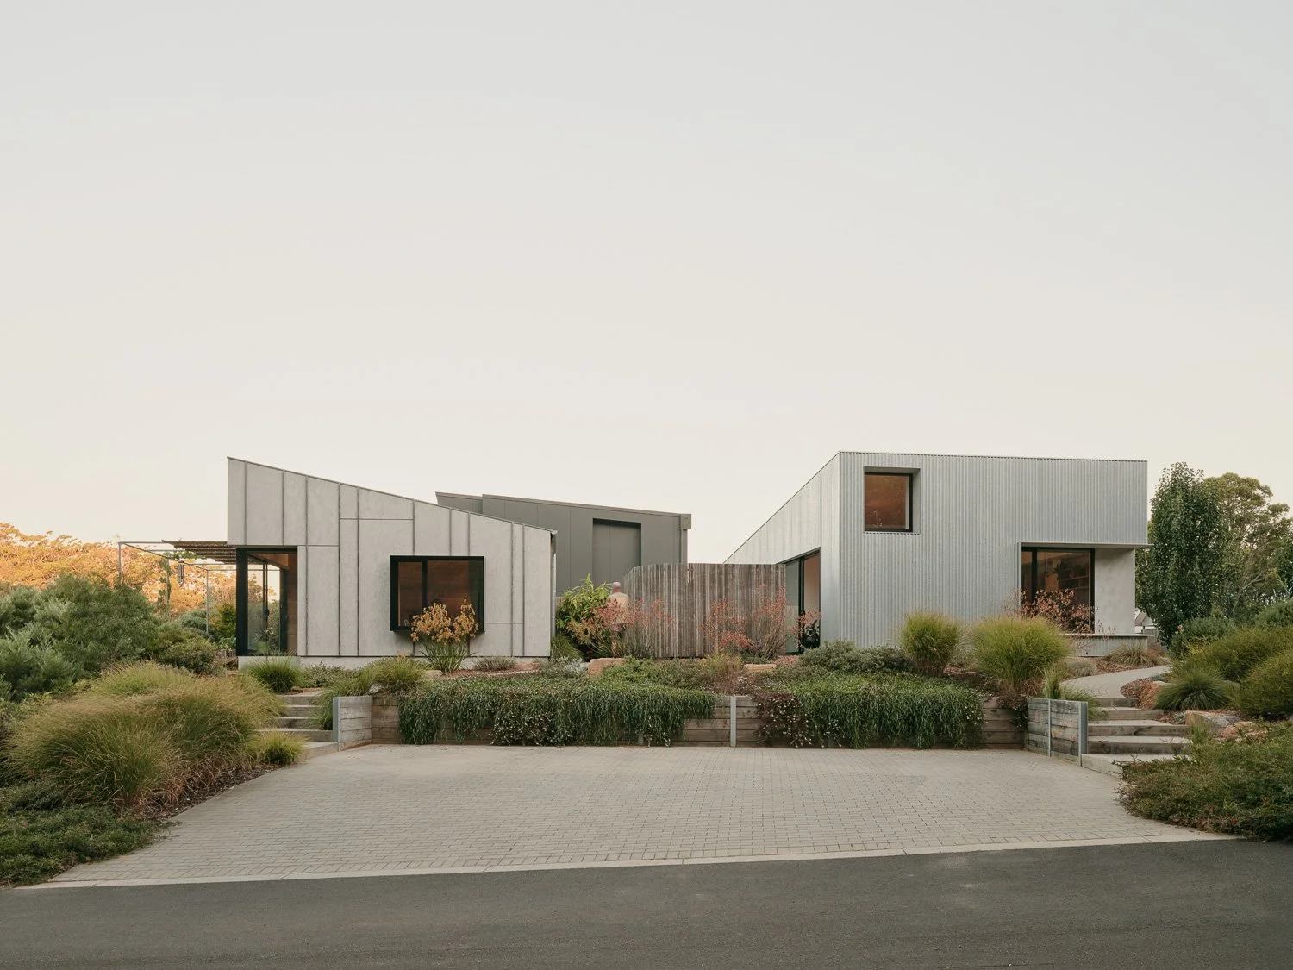
Sibling house 1 & 2 are located on a corner bock with views to the west and north to remnant bushland on a larger piece of land that was once the original Margaret river plant nursery. The two houses share an identical floor plans or dna (hence siblings ) however, have been treated differently in elevation and internal volume. The forms and materials of both houses have been carefully curated to ensure a fine balance of cost efficiency and architectural detail and attempt to provide a cost effective alternative to the cookie cutter sameness of suburban project homes.
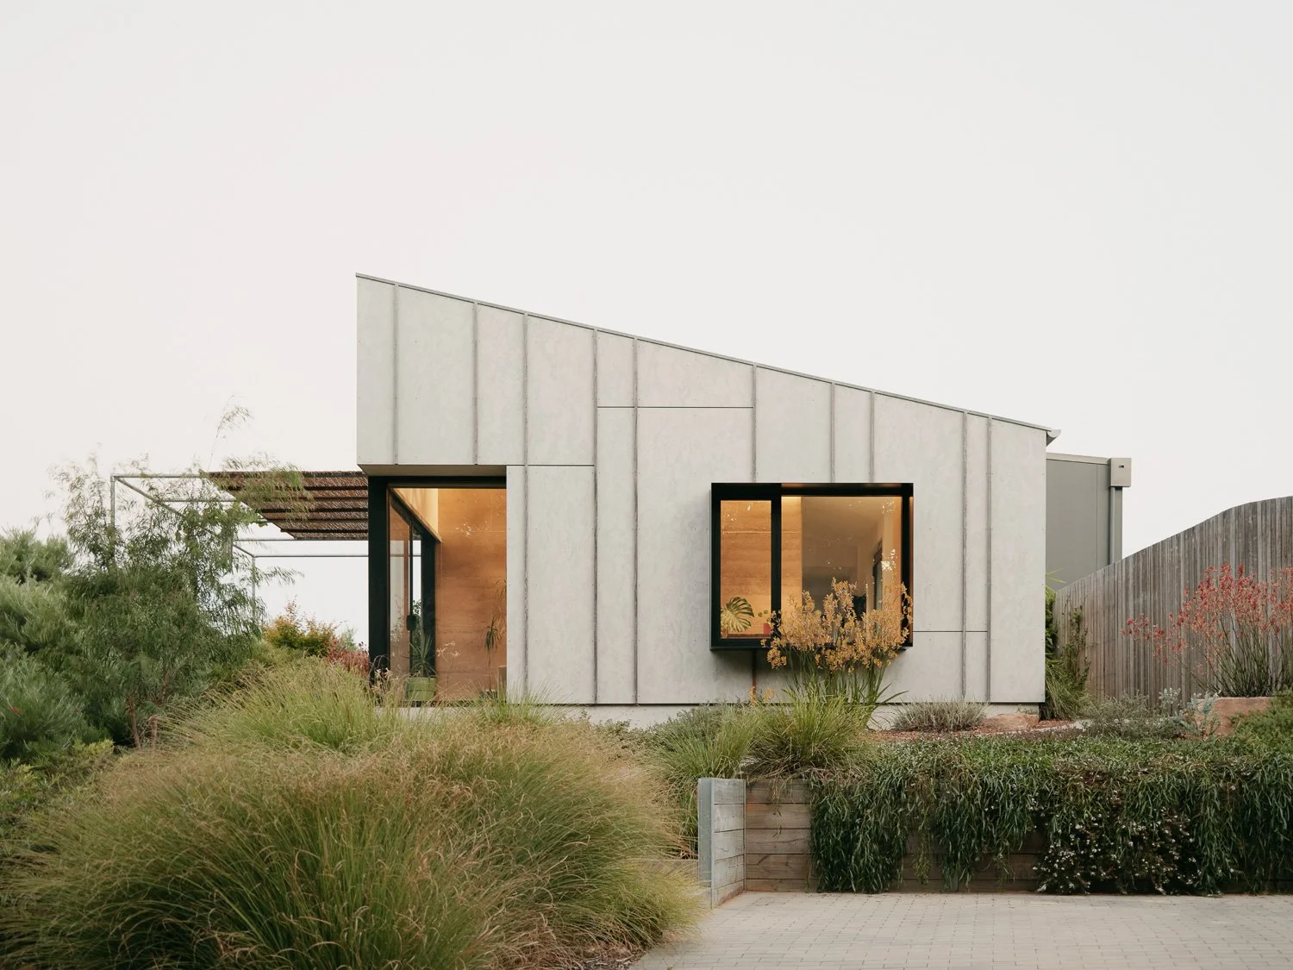
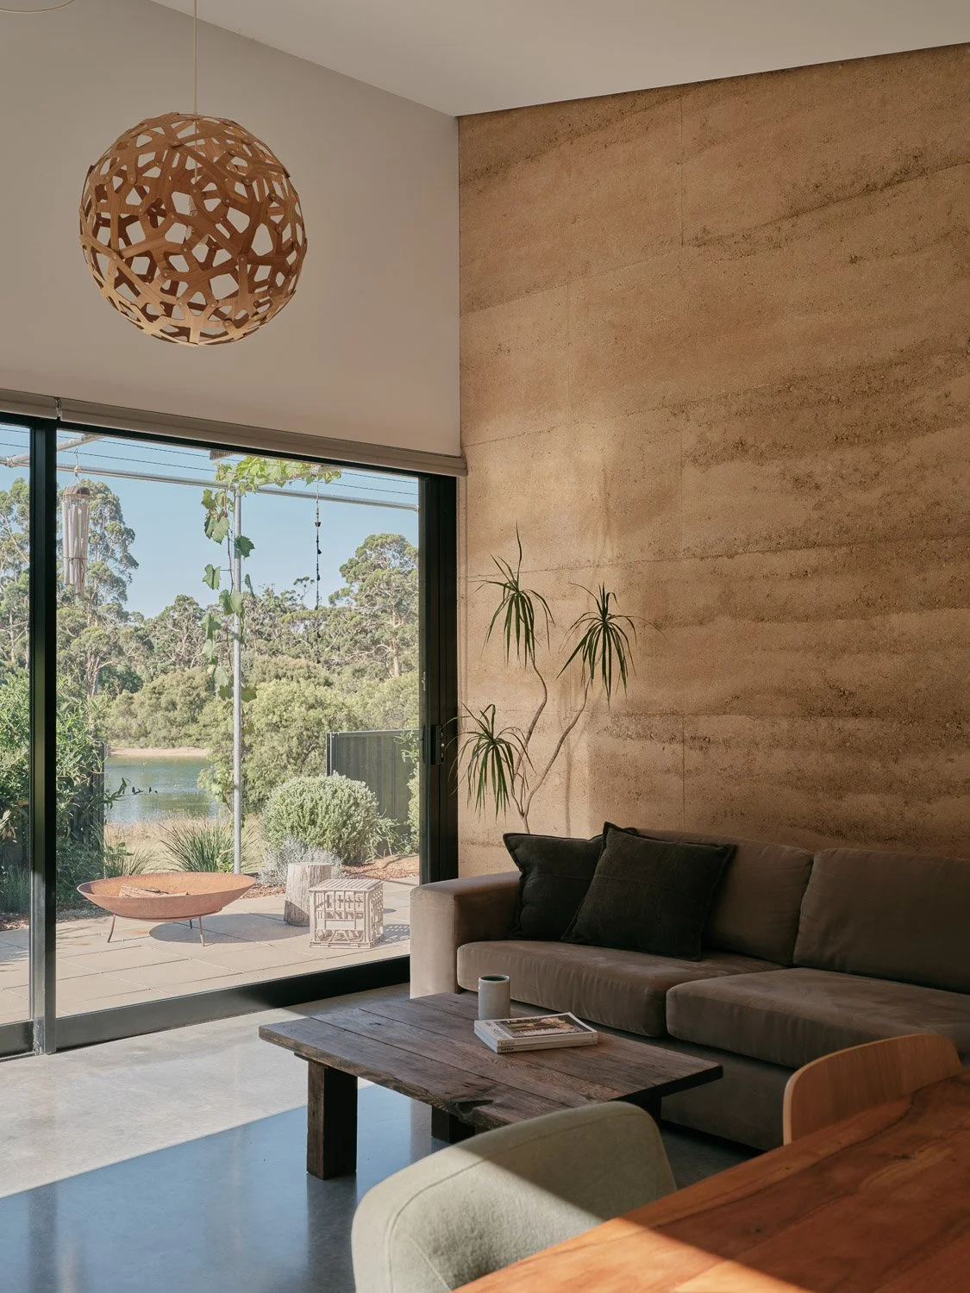
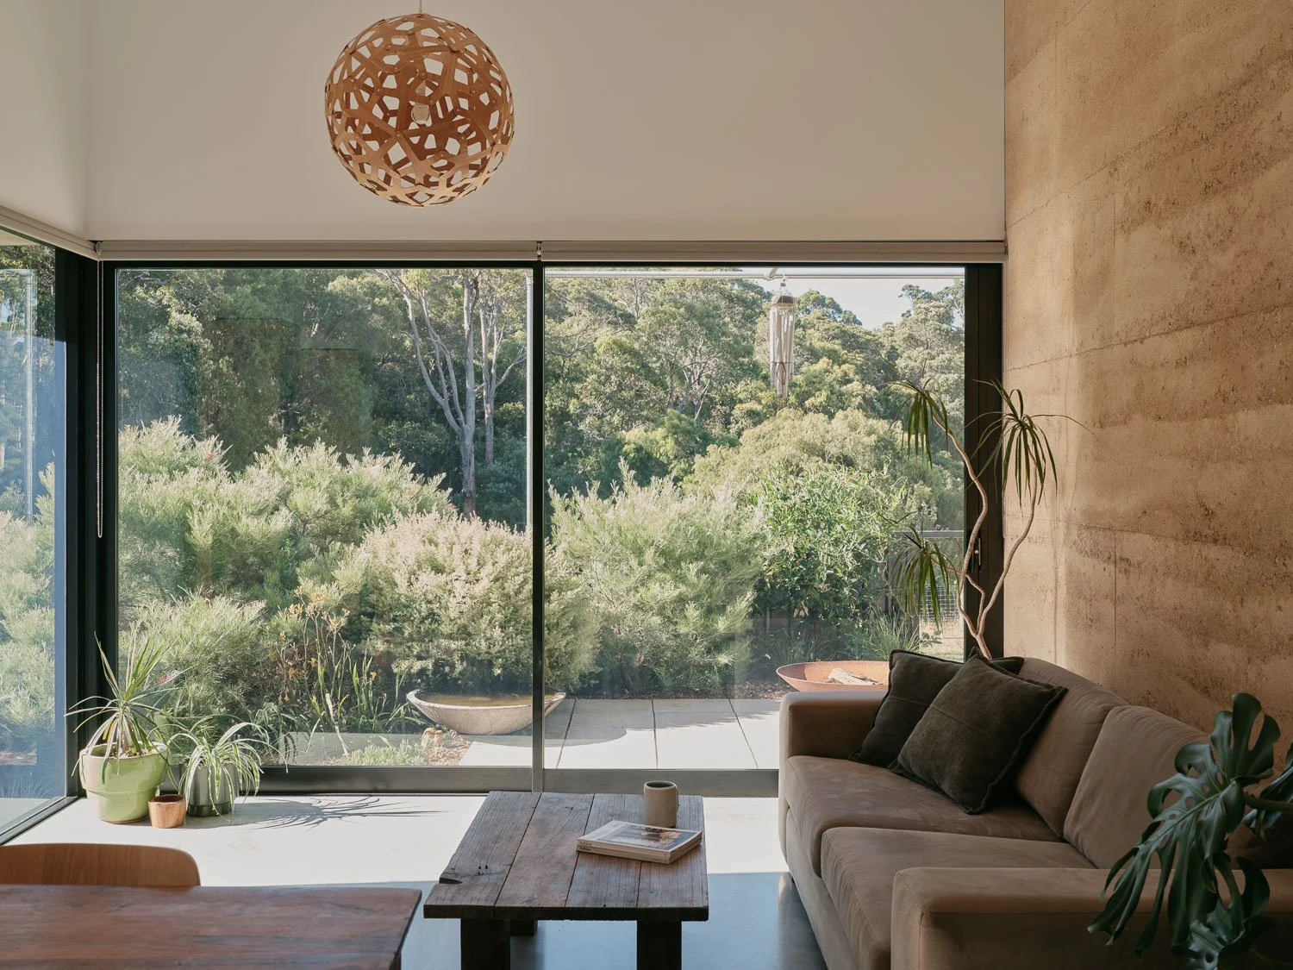
Sibling house 2 addresses a neighbouring dam and karri forest to the north, with a skillion roofed form lifting north towards the bushland beyond. Internally, cathedral ceilings give volume to each room above large north orientated windows that ensure deep penetration of warming winter sun.
External materials consist of pre sealed cement sheet with a timber batten detail that casts an ever changing shadow across the walls as the day passes. A roof of galvanised iron links the house materially to its sibling. The view west, into the adjacent bush reserve is framed by a large window seat that is expressed externally as a black hooded opening in the west elevation.
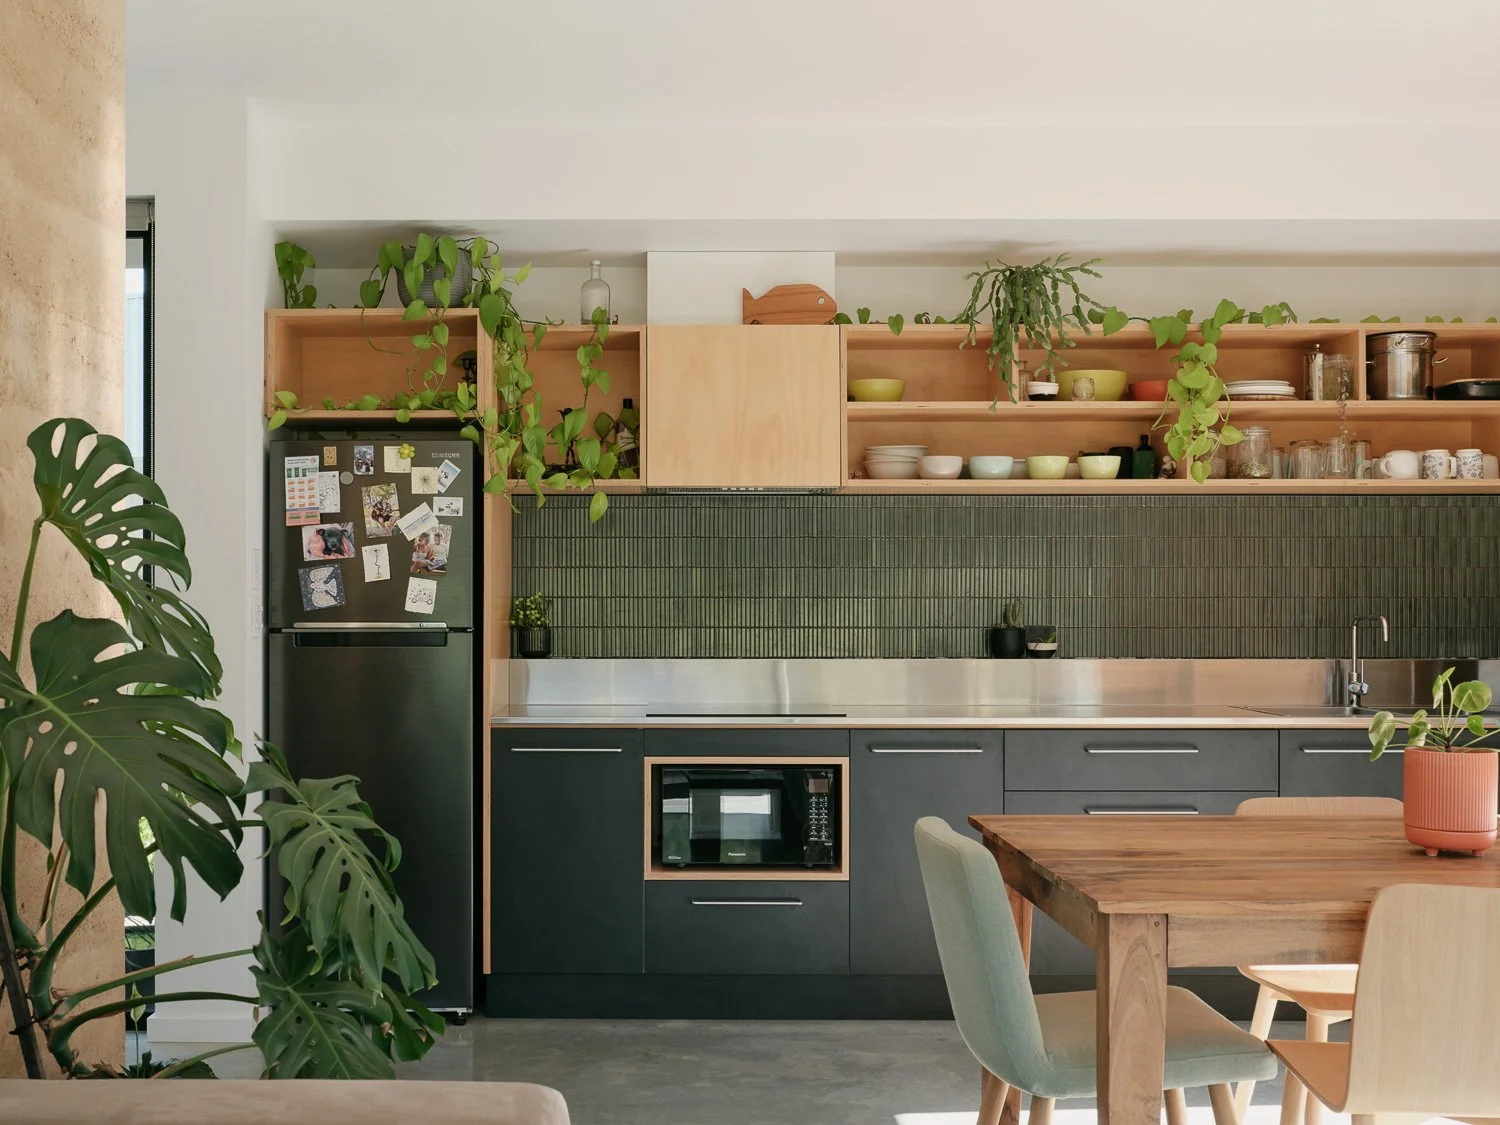
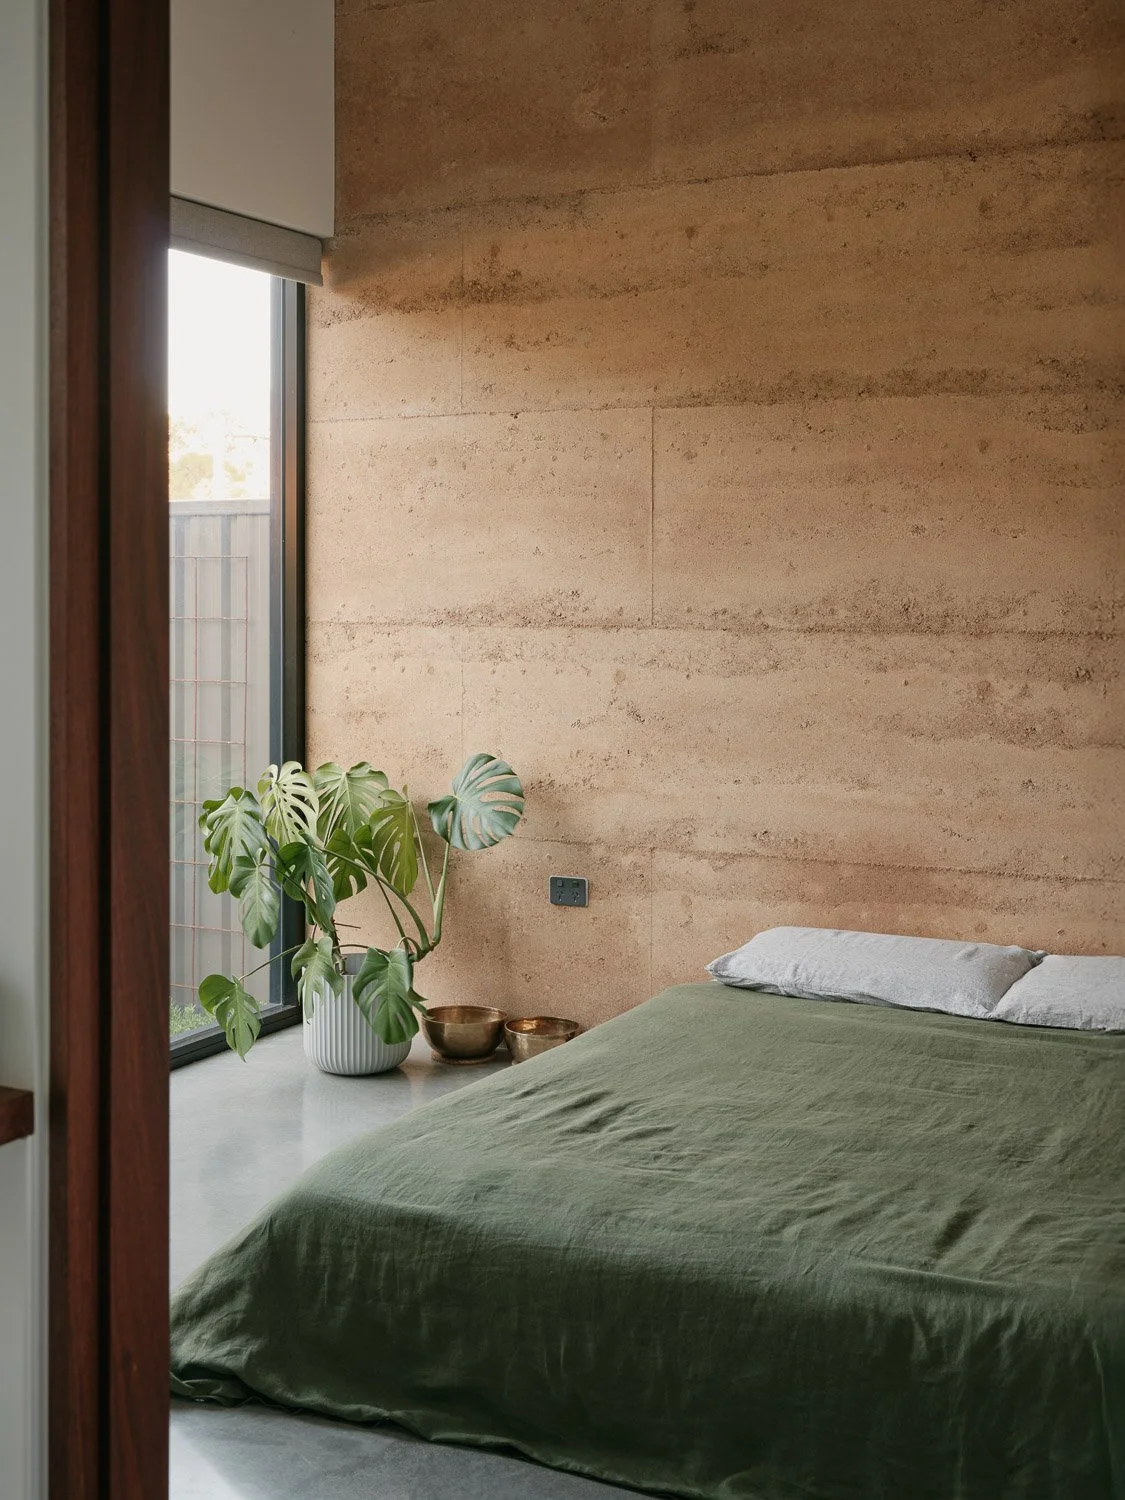
The warm toned rammed earth provides textural contrast with the smoothness of grey concrete floors and white plasterboard walls.
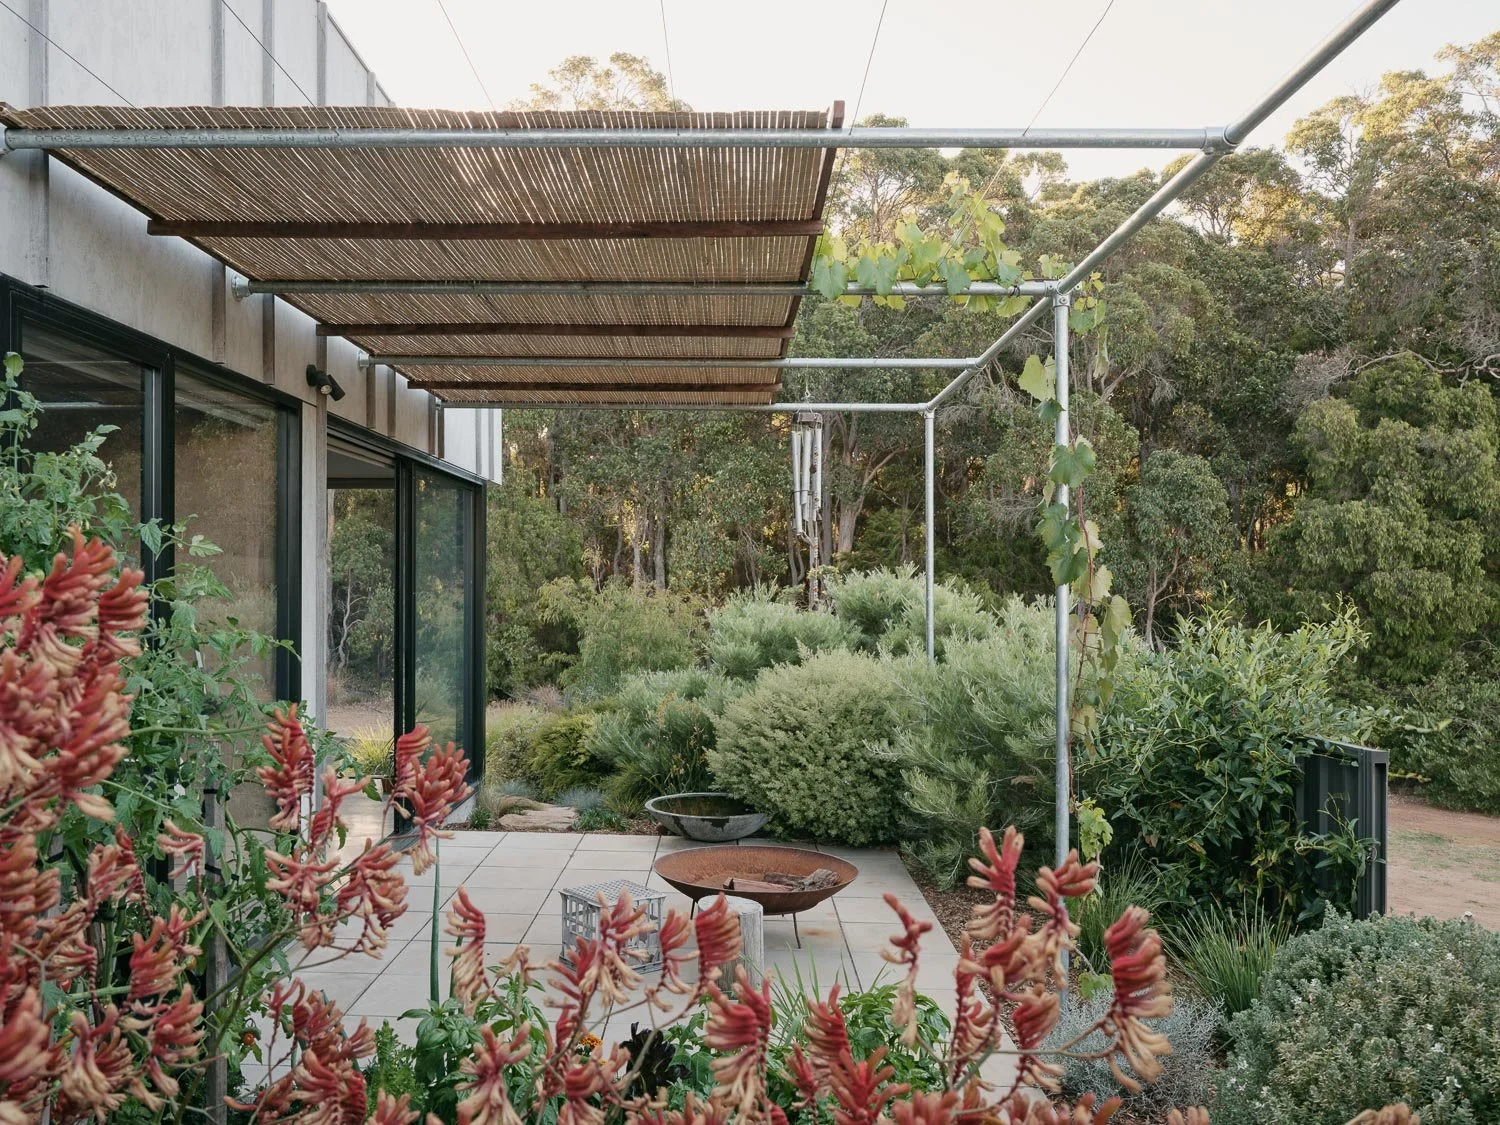
As with house 1, all habitable spaces face north onto a compact courtyard filled with nectar producing shrubs and new holland honeyeaters vie with wrens for a feed.
status: completed 2023
location: wadandi boodja,margaret river, western australia
photographer: leo showell