_sibling house 1
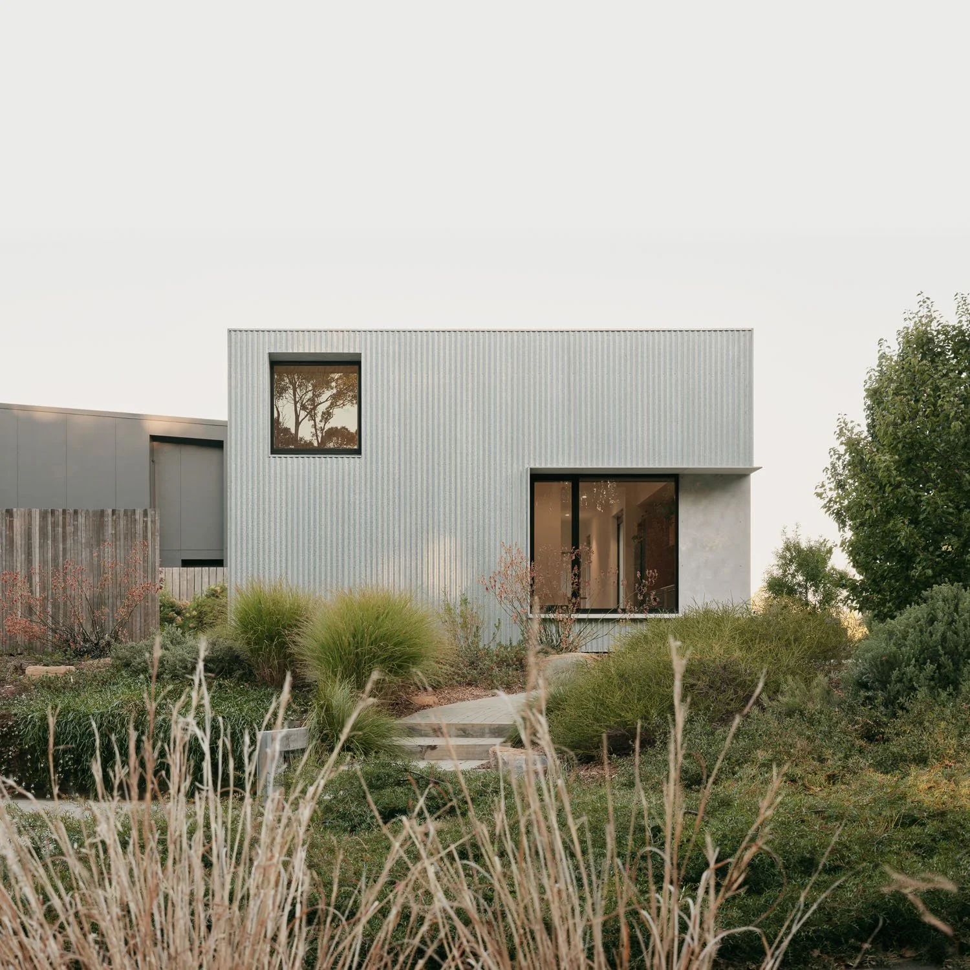
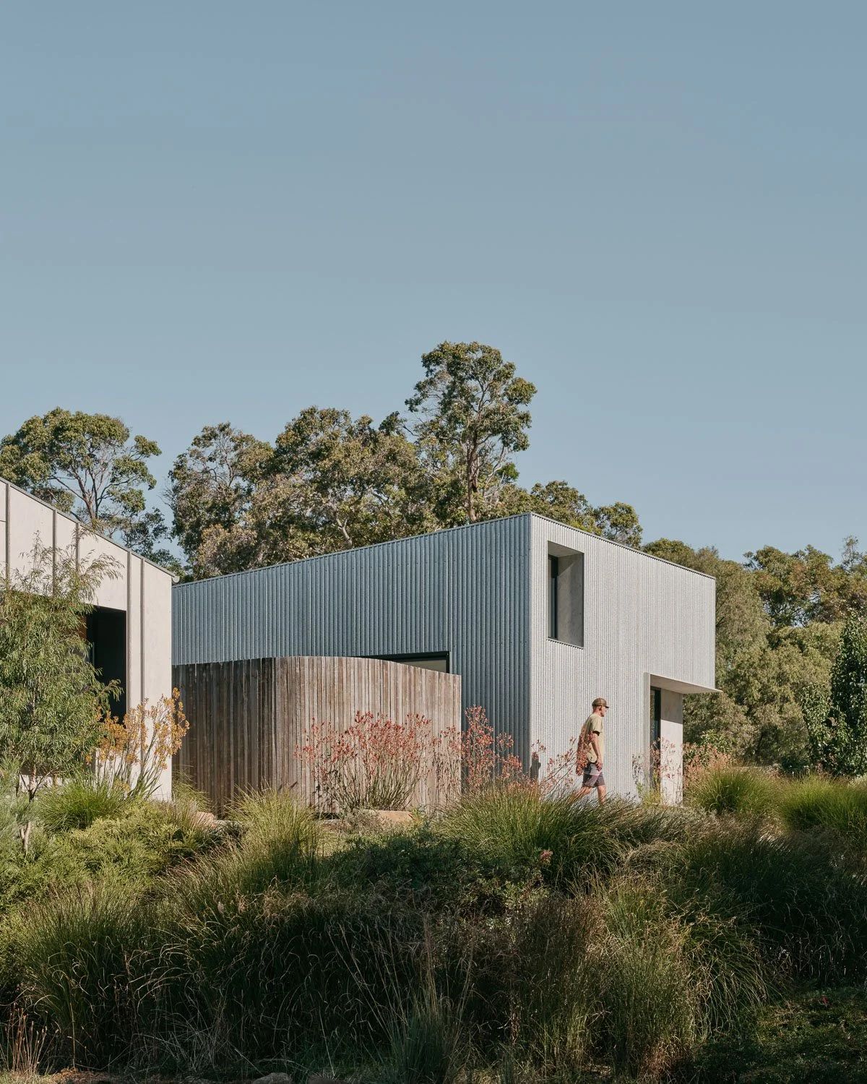
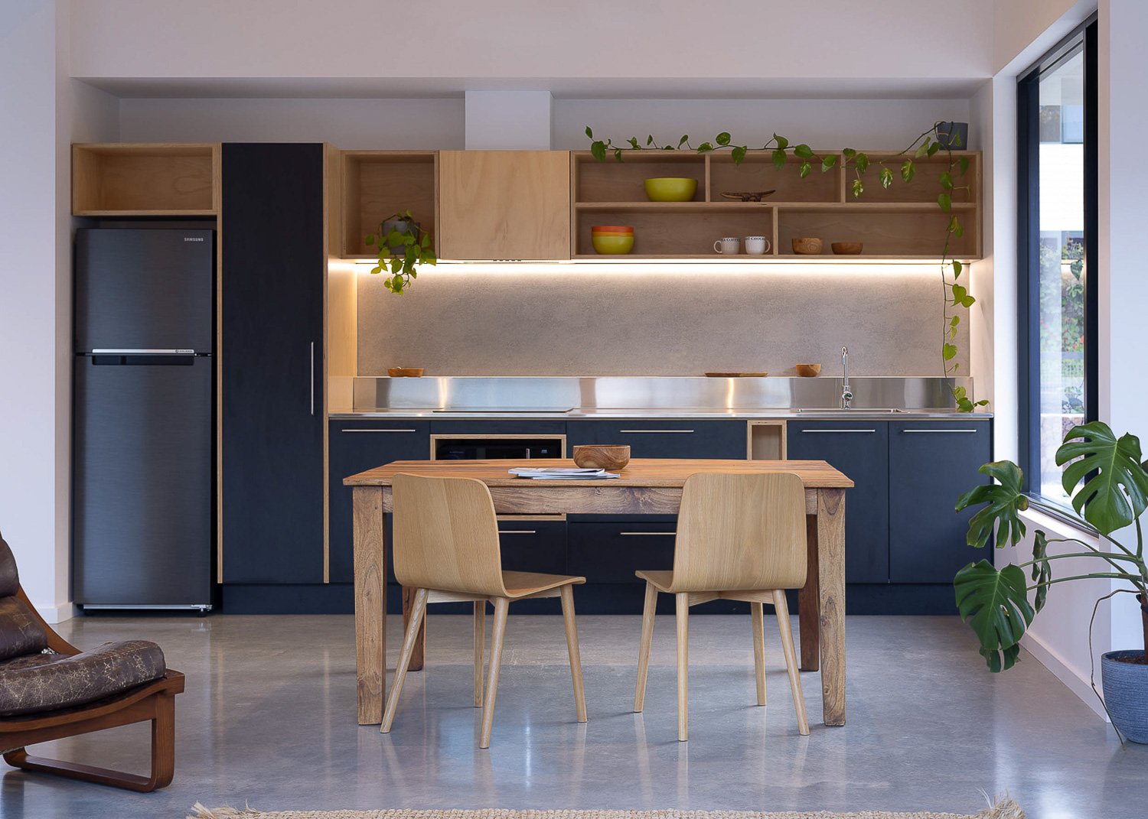
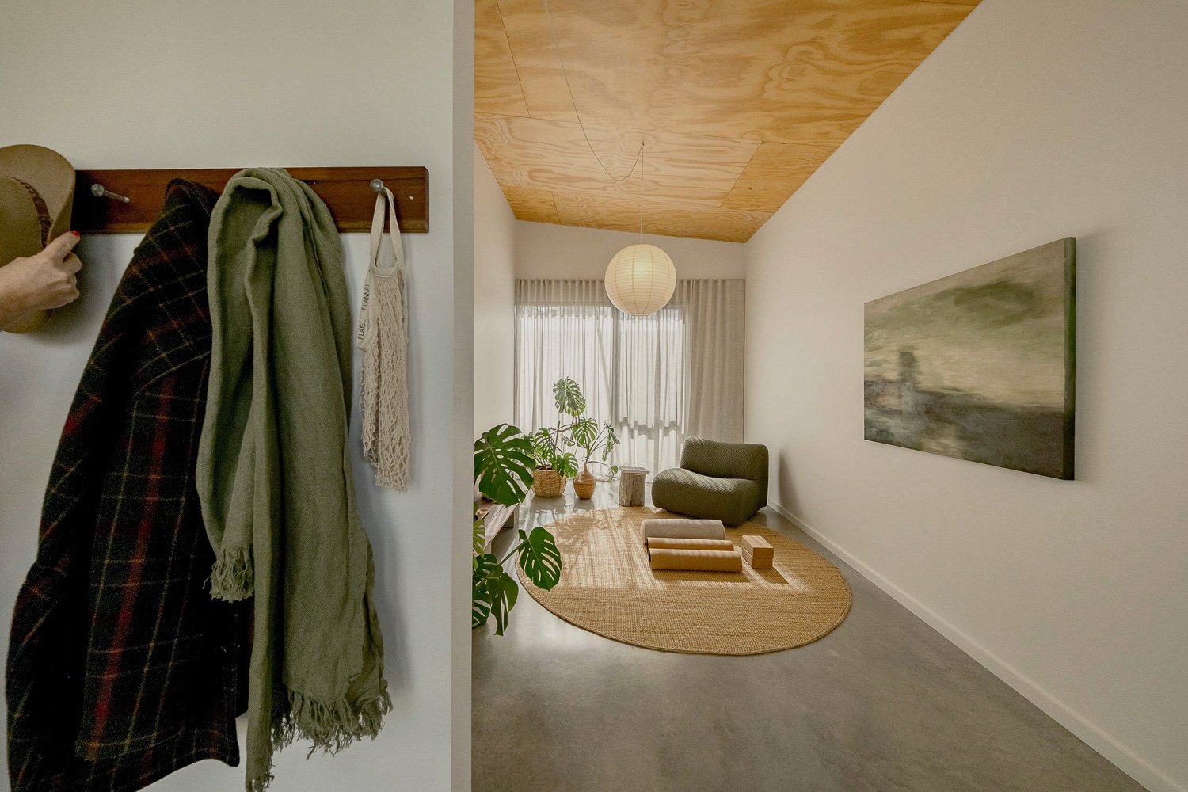
Sibling house 1 & 2 are located on a corner bock with views to the west and north to remnant bushland on a larger piece of land that was once the margaret river plant nursery. The two houses share an identical floor plans or dna (hence the sibling name) however, have been treated differently in elevation and internal volume. The forms and materials of both houses have been carefully curated to ensure a fine balance of cost efficiency and architectural detail
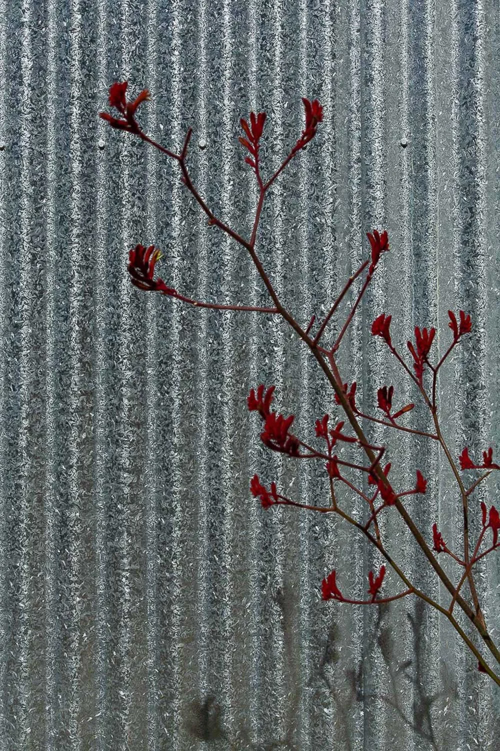
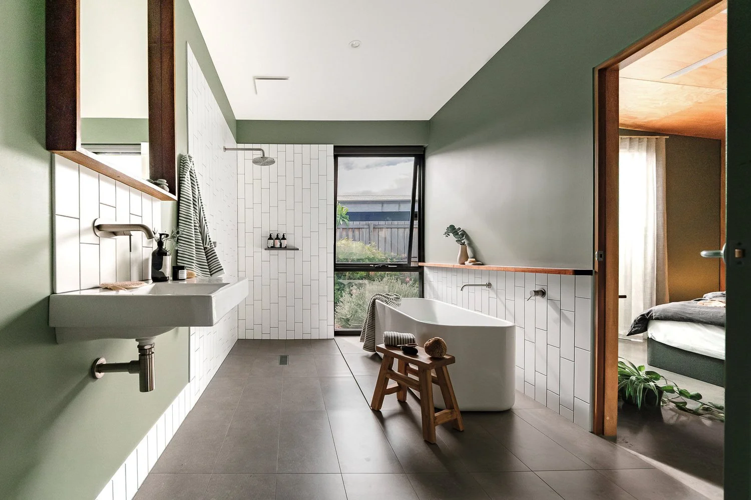
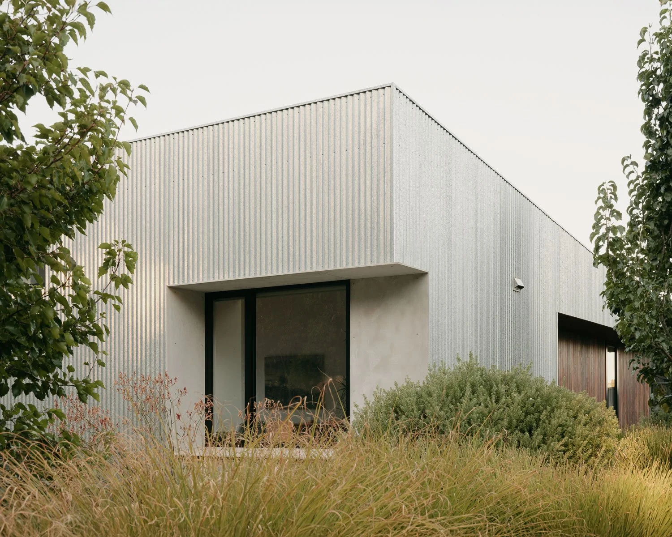
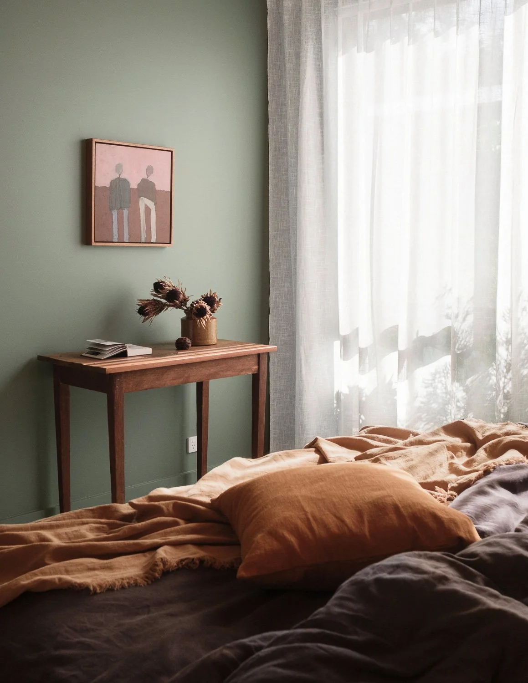
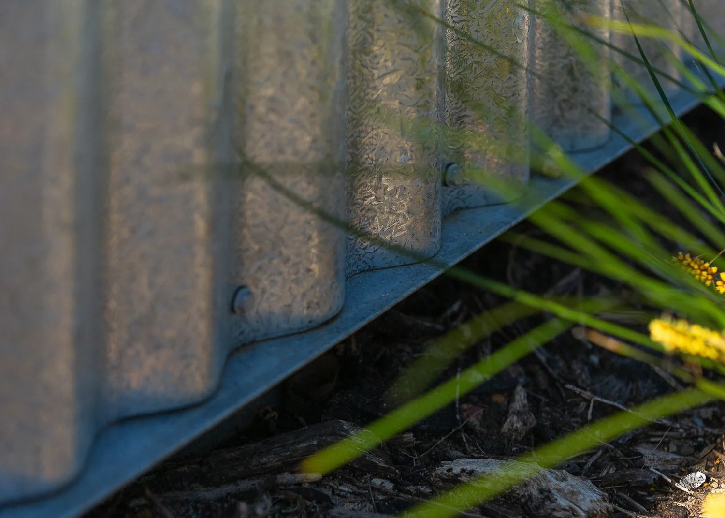
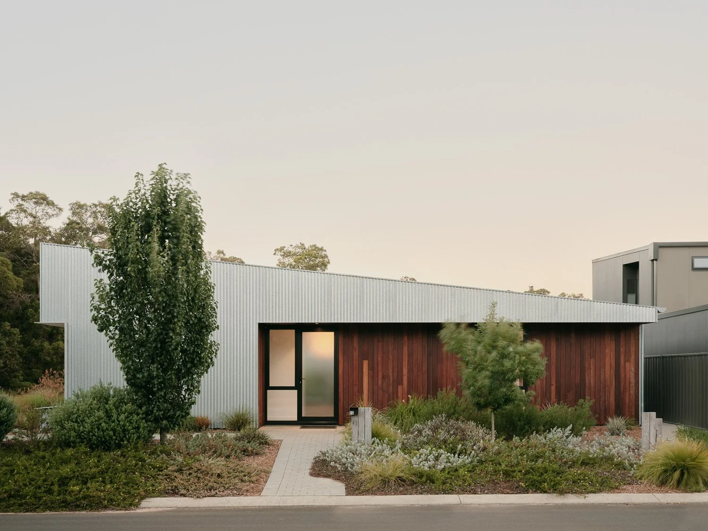
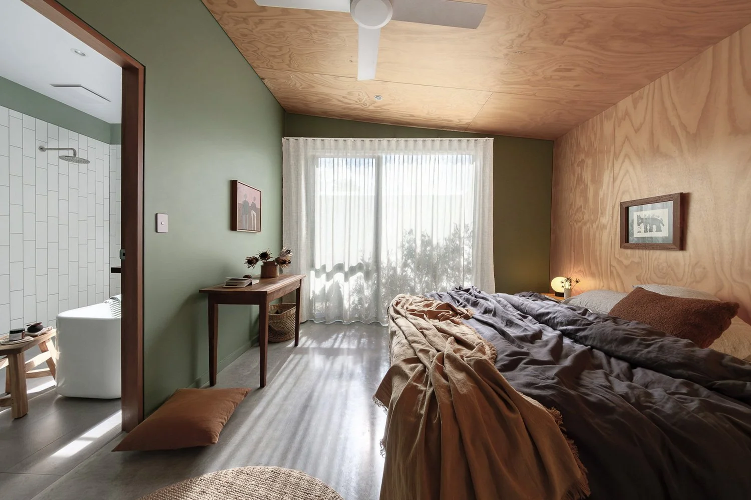
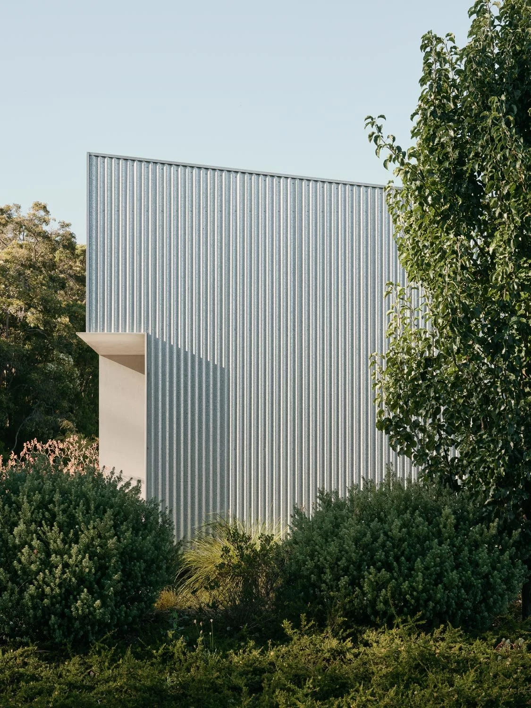
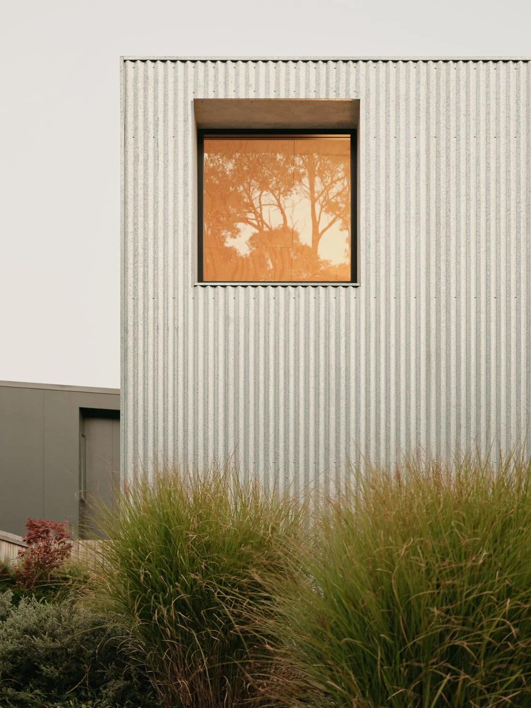
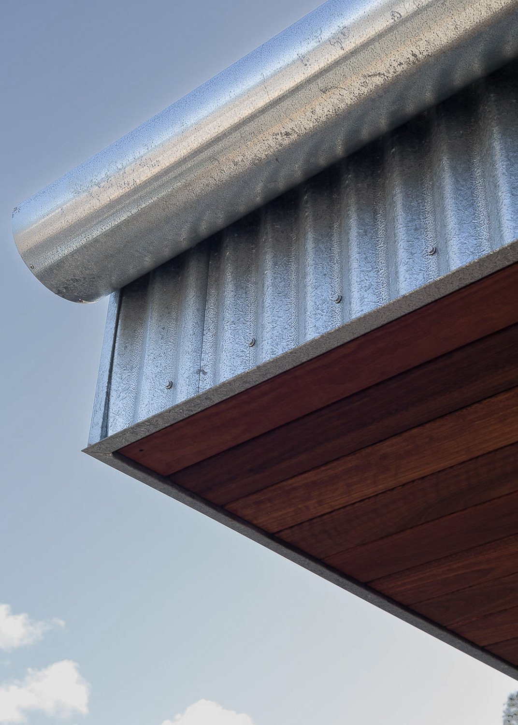
Sibling house 1 addresses the corner of the block with a long wedge form clad in galvanised corrugated iron, a nod to the farm sheds and rural water tanks that can still be found in the surrounding farmland. The street corner is addressed by a recessed west facing kitchen window that opens the bushland reserve view up to the house. The west elevation is further punctuated by a high level recessed window that crops views of the treetops internal and creates a play of light on the internal wall as the afternoon sun arcs over the treetops. Living room, bedroom and bathroom all open onto a north facing courtyard filled with nectar producing natives and are a haven for new holland honeyeaters year round.
status: completed 2022
location: wadandi boodja, margaret river, western australia
photographer: leo showell