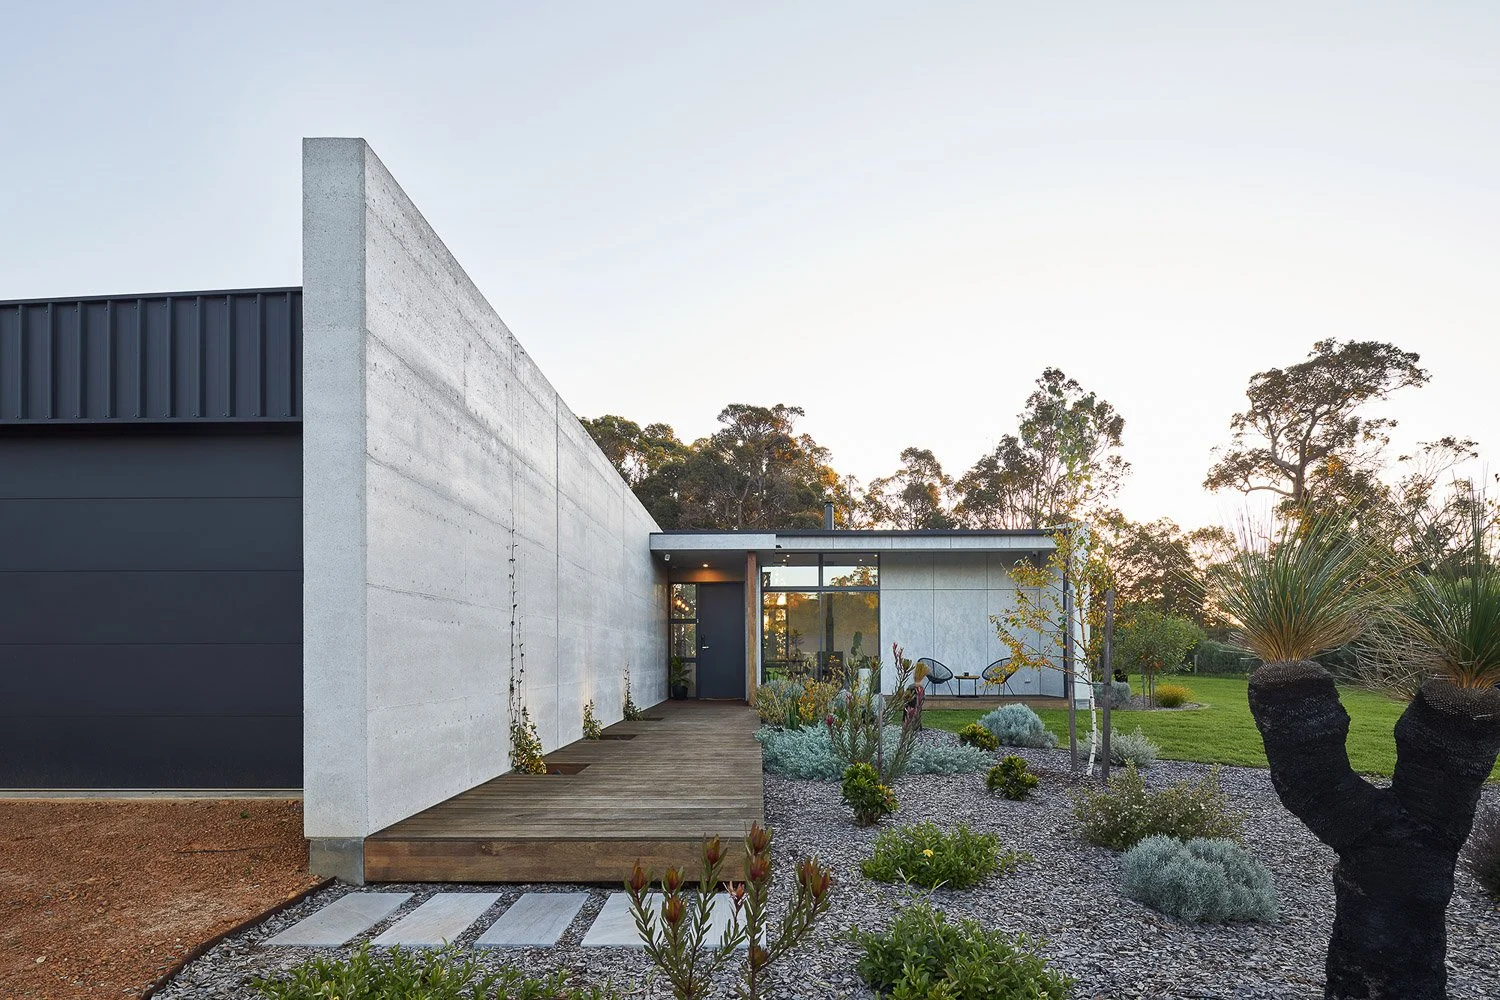
_wall house
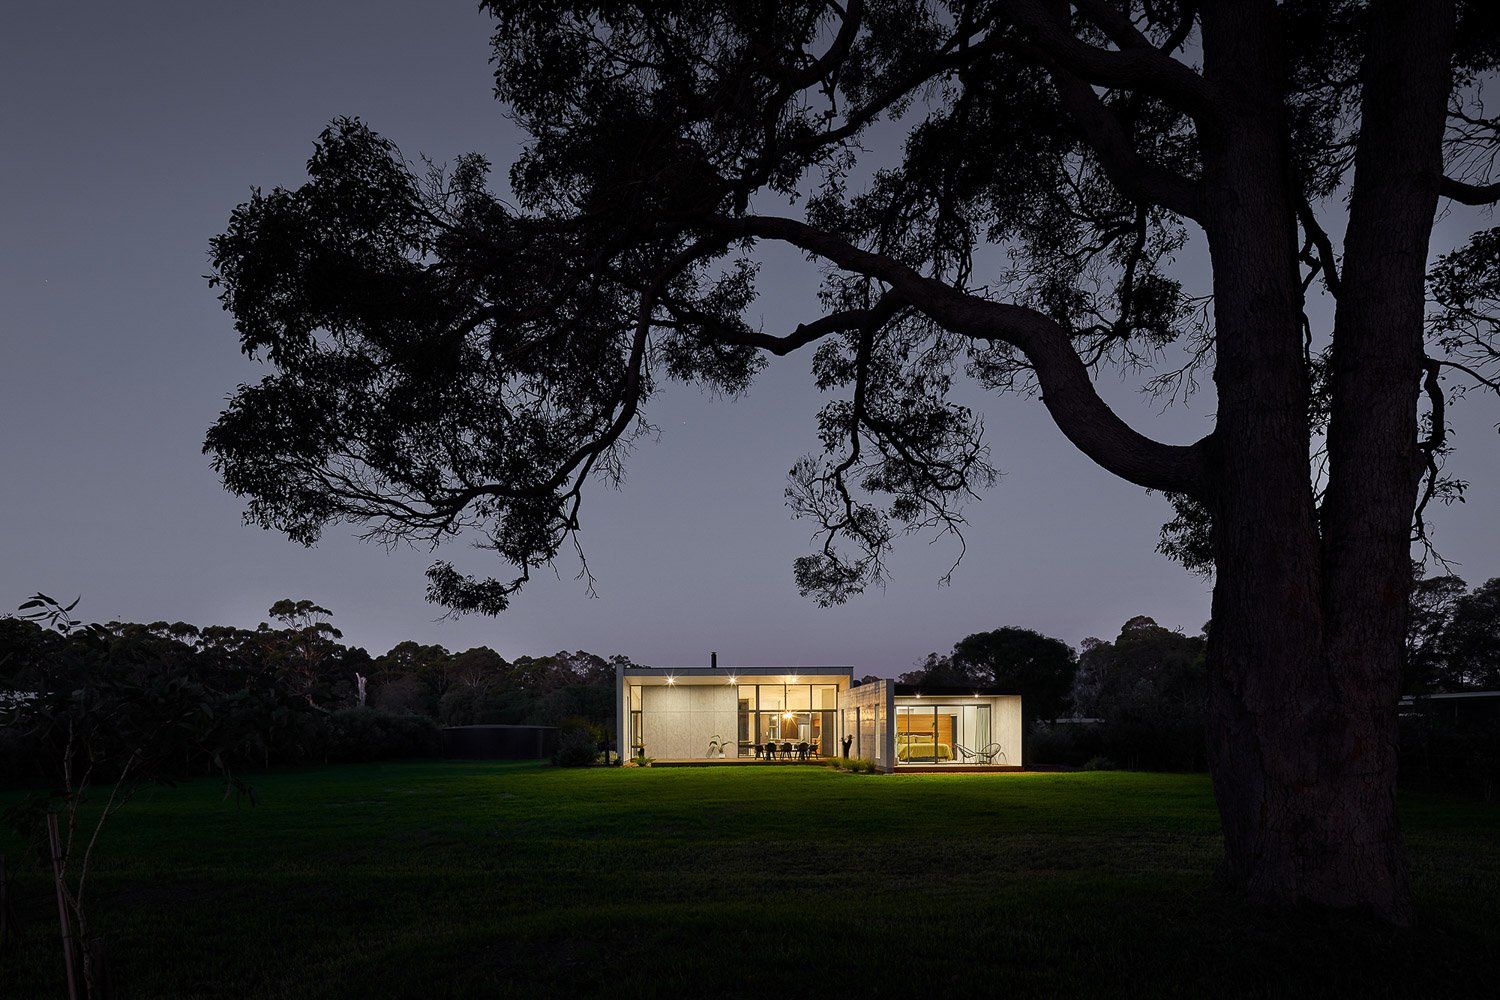
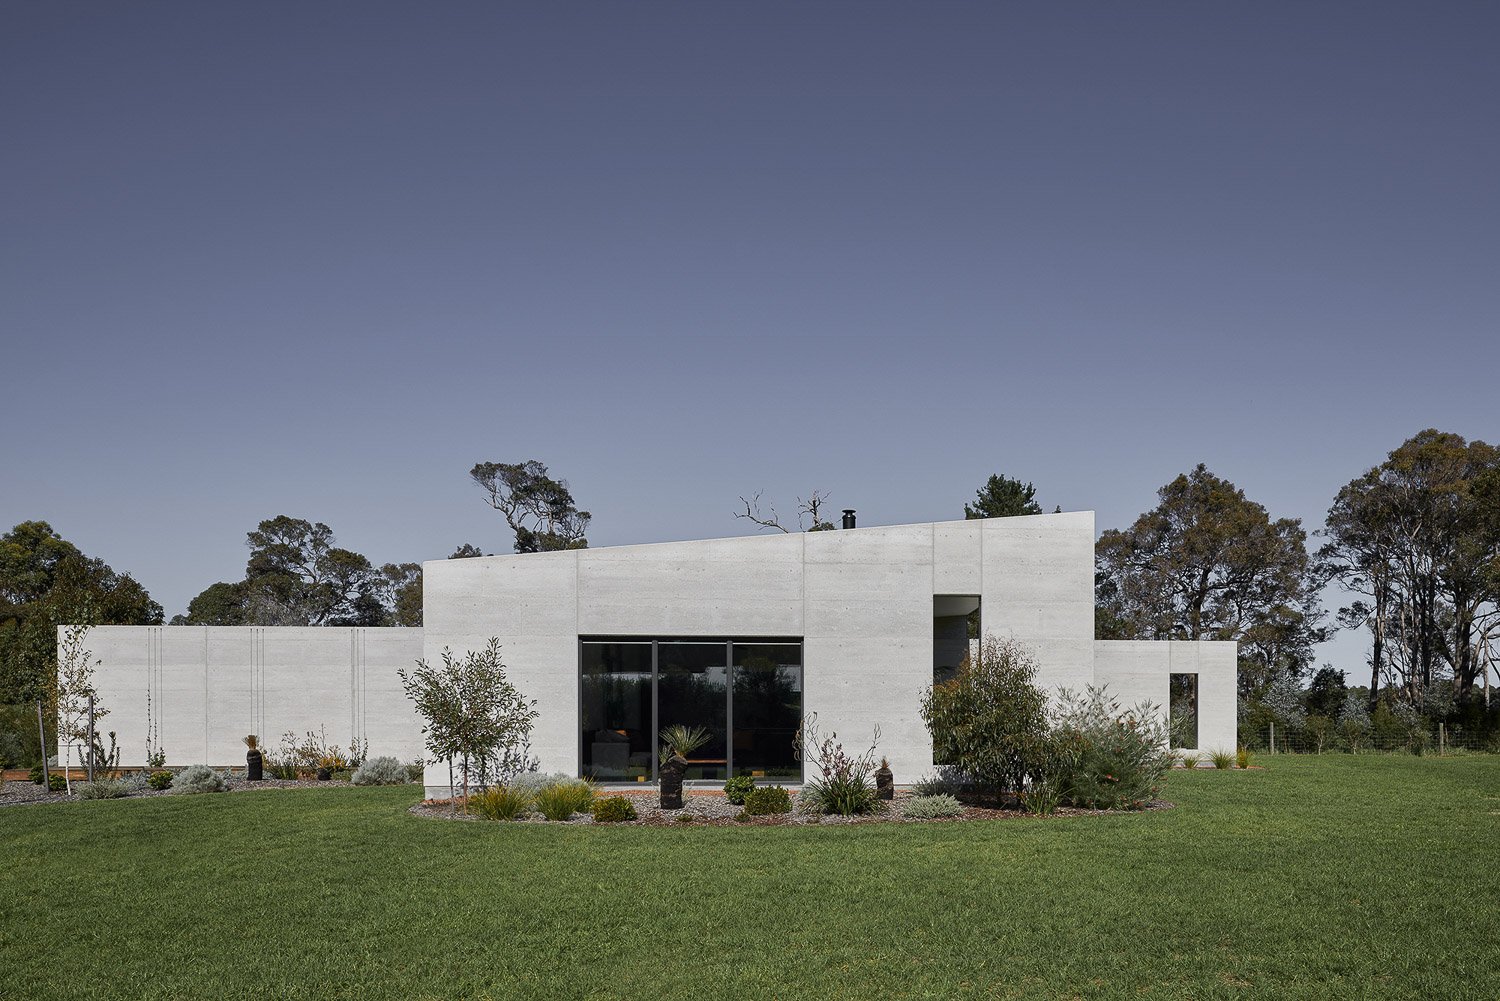
Wall house sits on subdivided pastureland south of Margaret River.
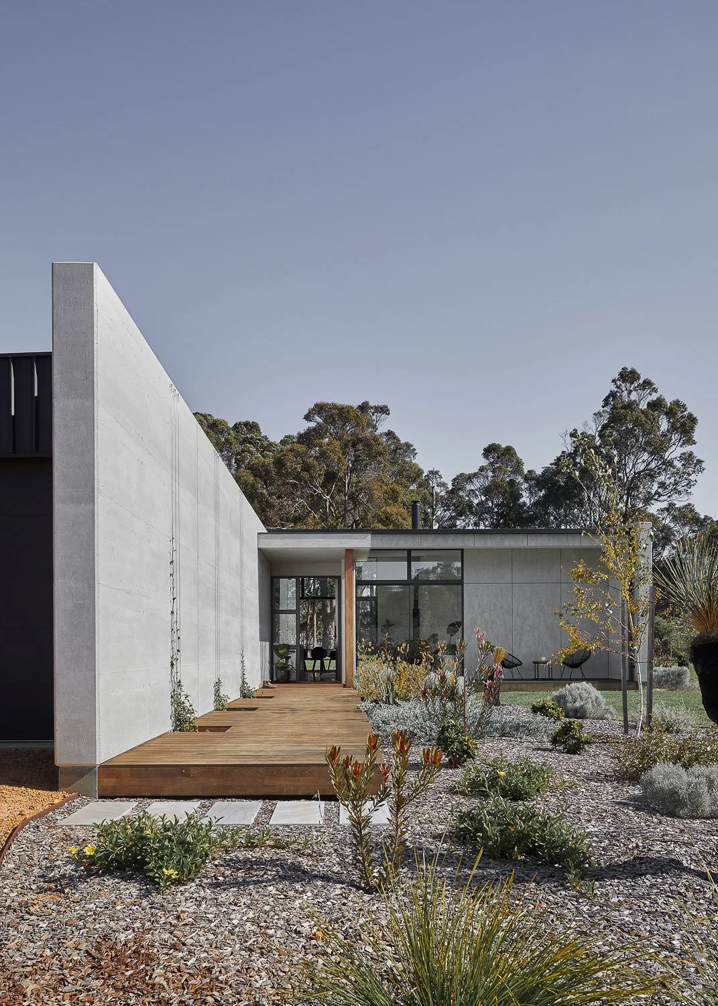
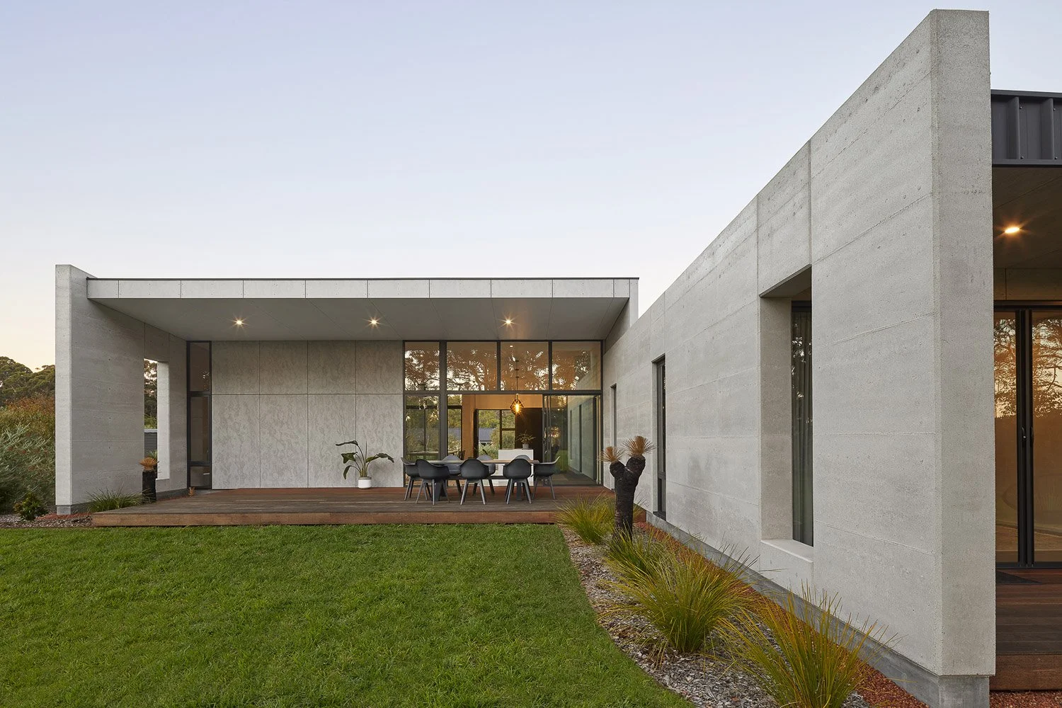
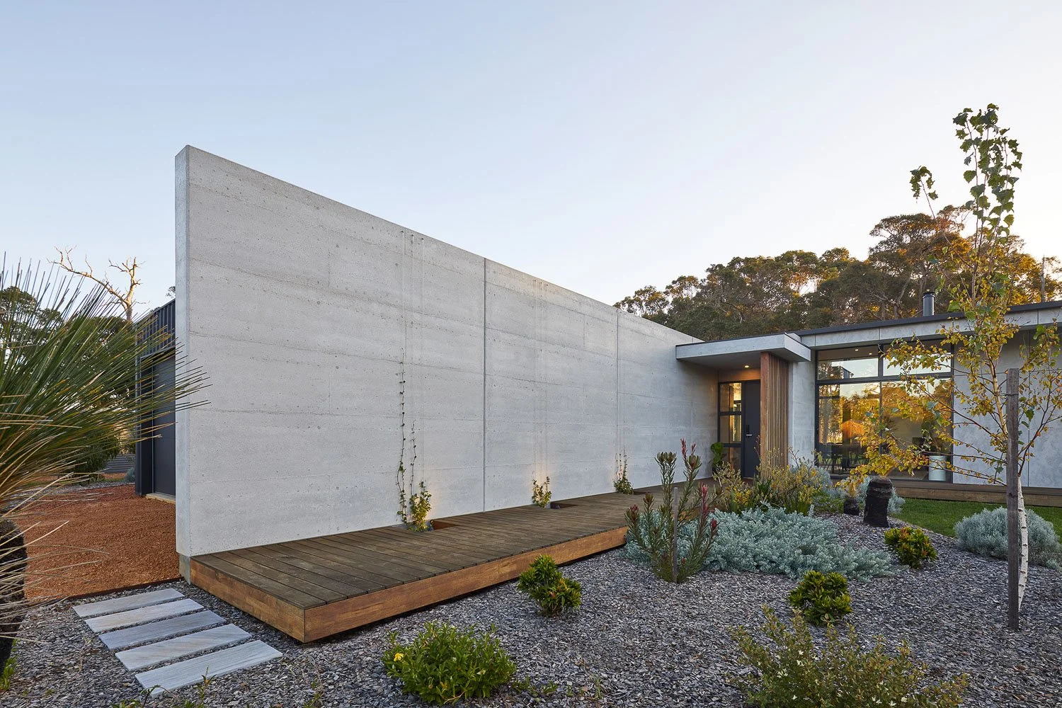
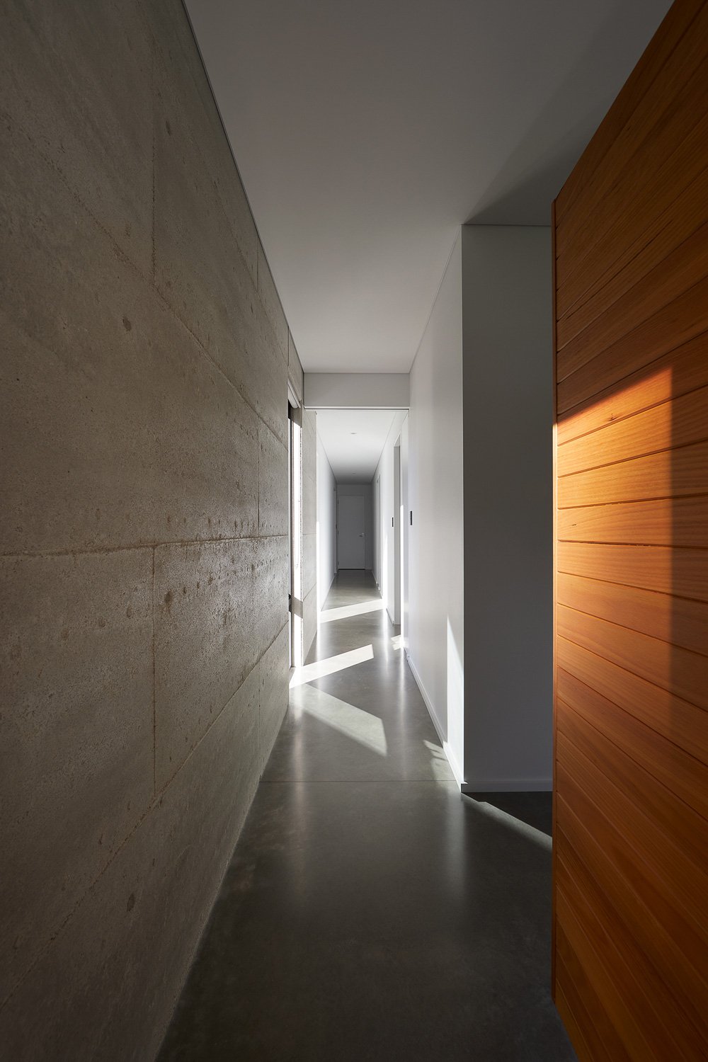
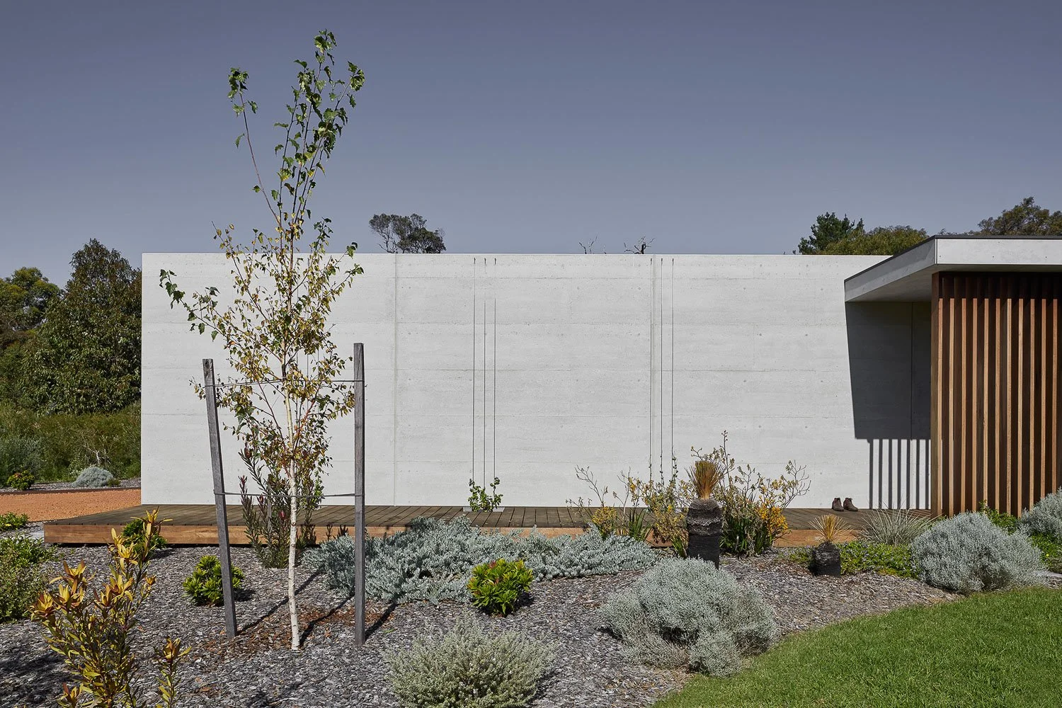
A grey rammed earth blade wall runs the length of the house on an east/west axis and separates the cement sheet clad living space to the north, with colorbond clad bedrooms, wet areas and garage to the south of the wall.
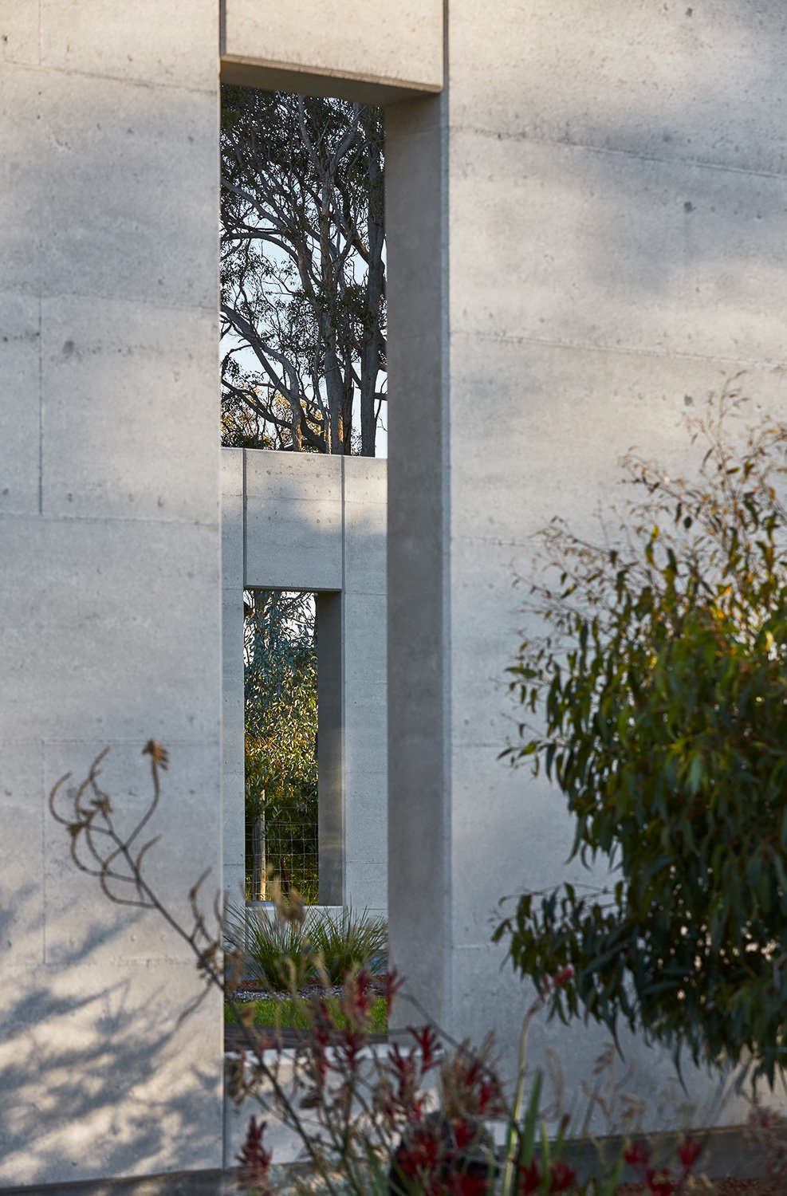
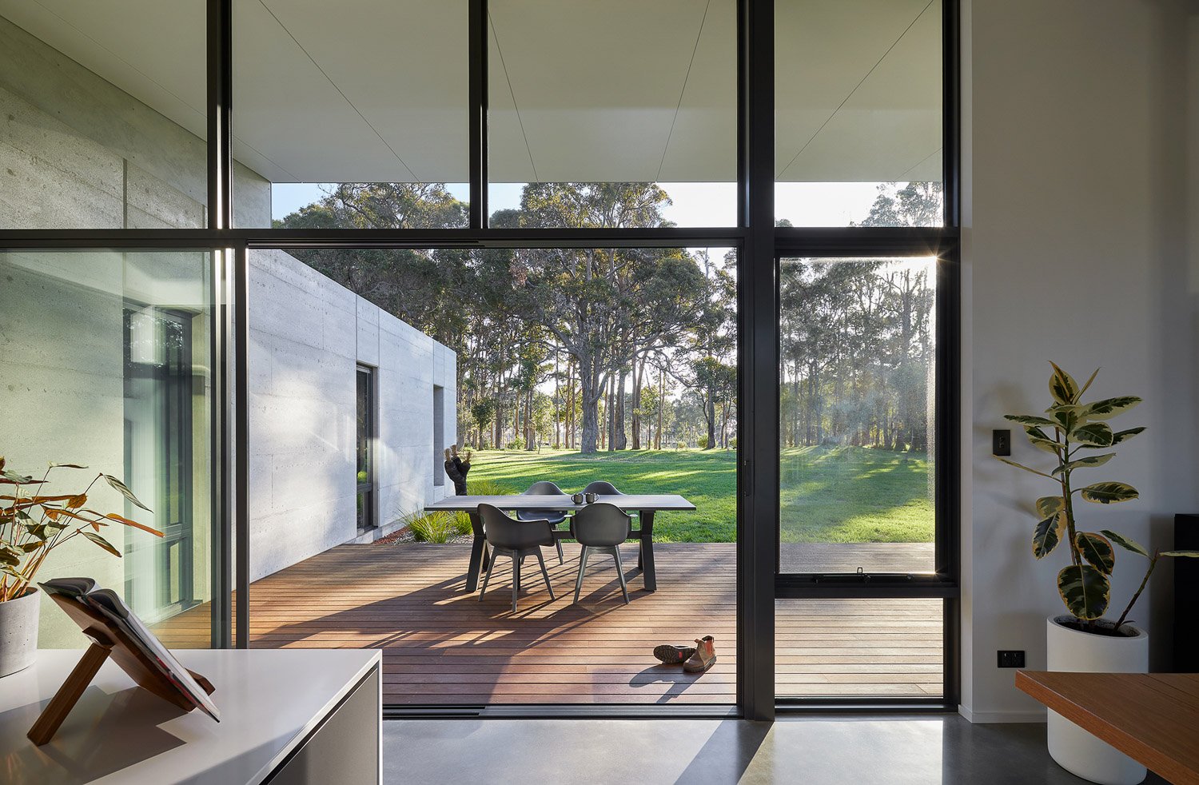
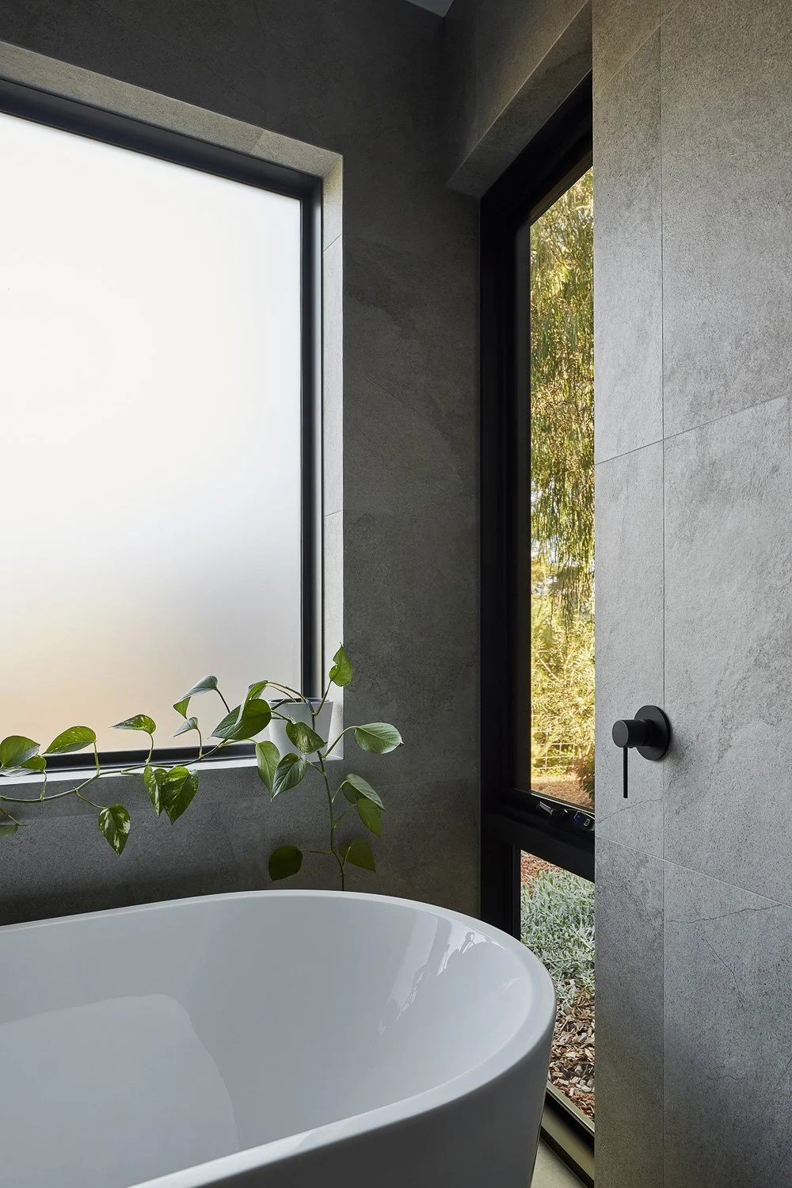
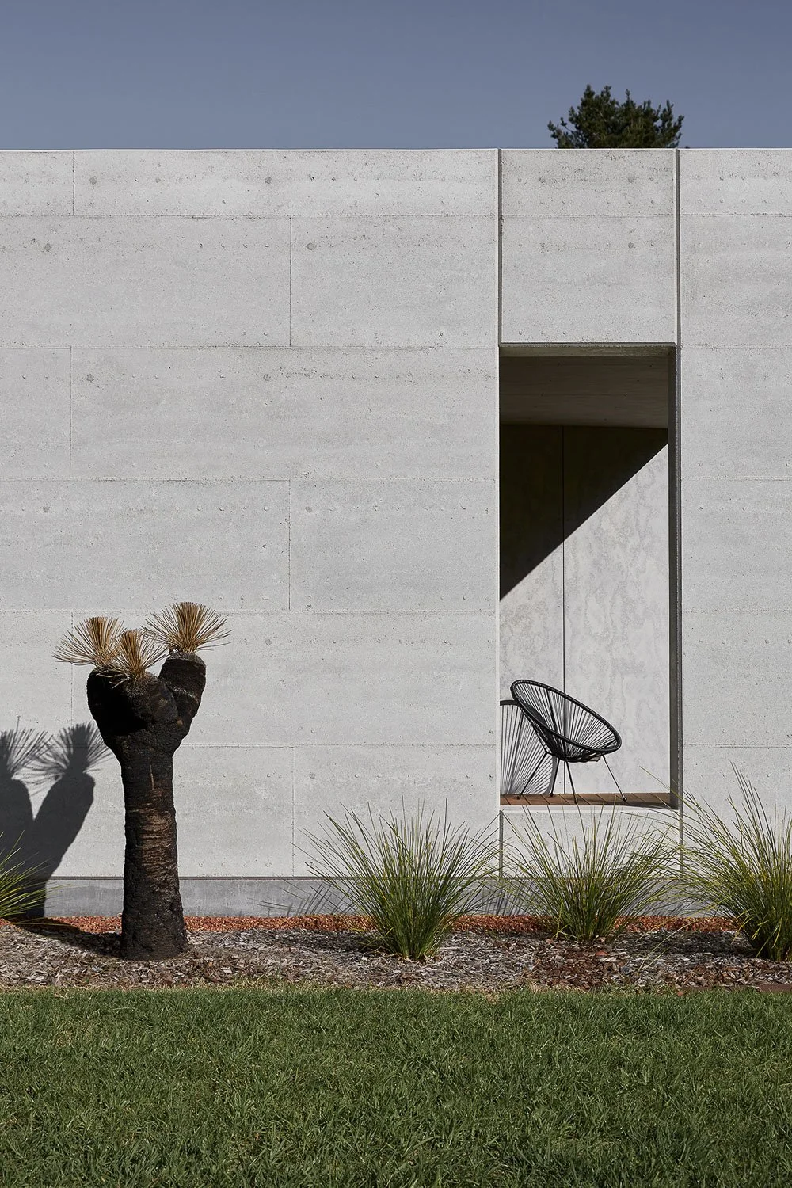
Apertures in the rammed earth, either as windows to the internal spaces or openings where external, provide framed views of the surrounding bushland.
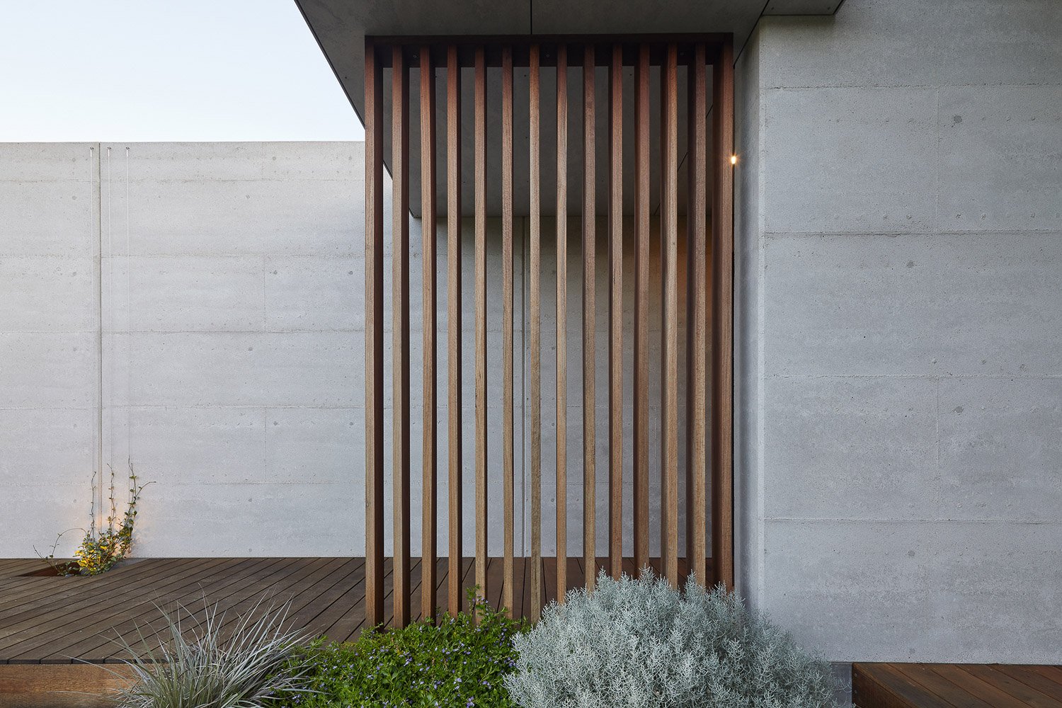
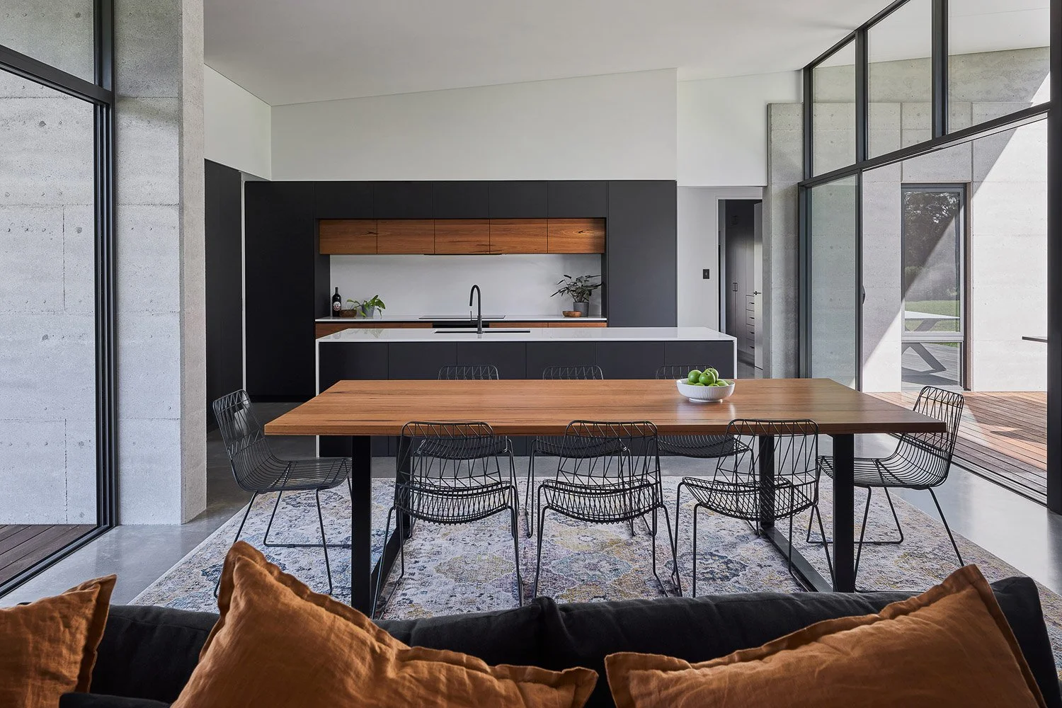
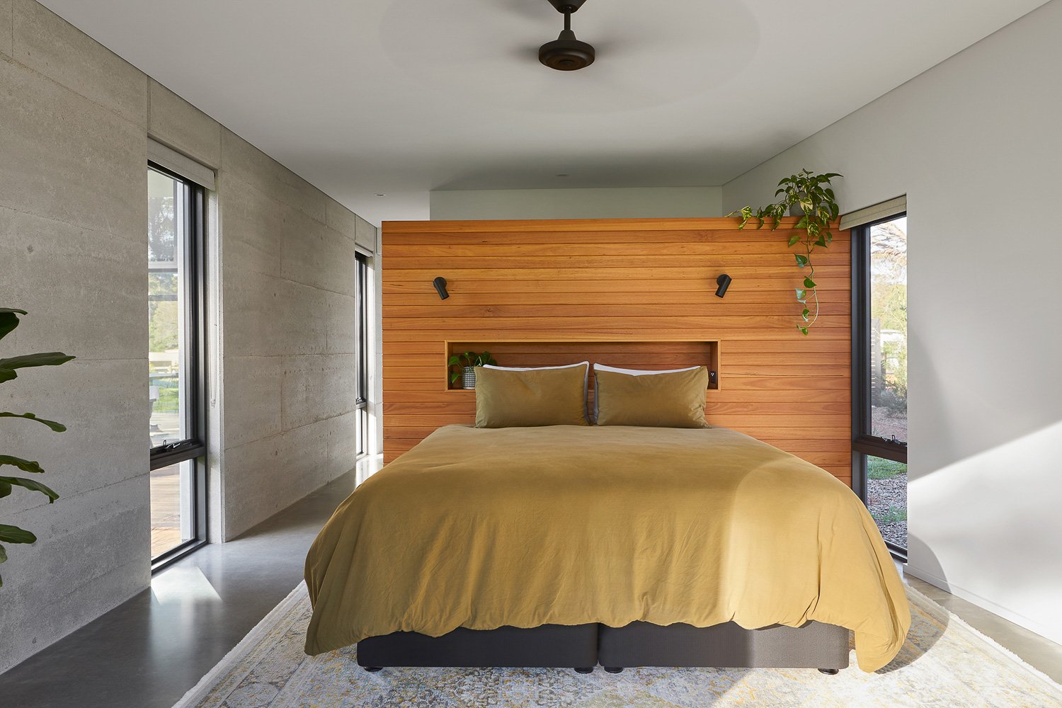
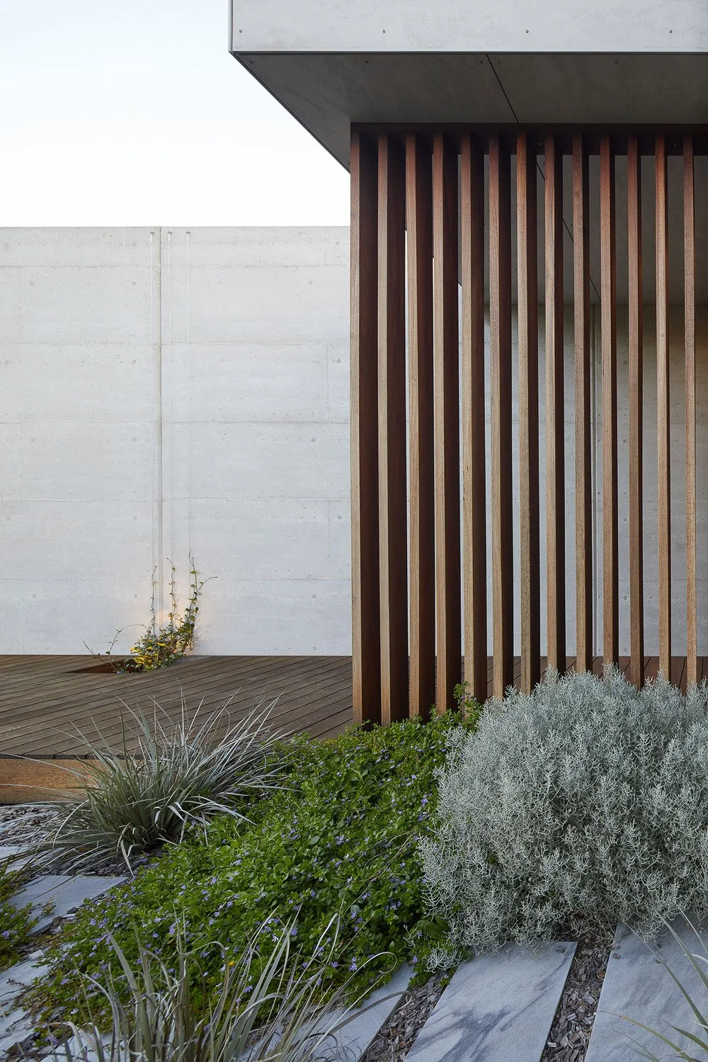
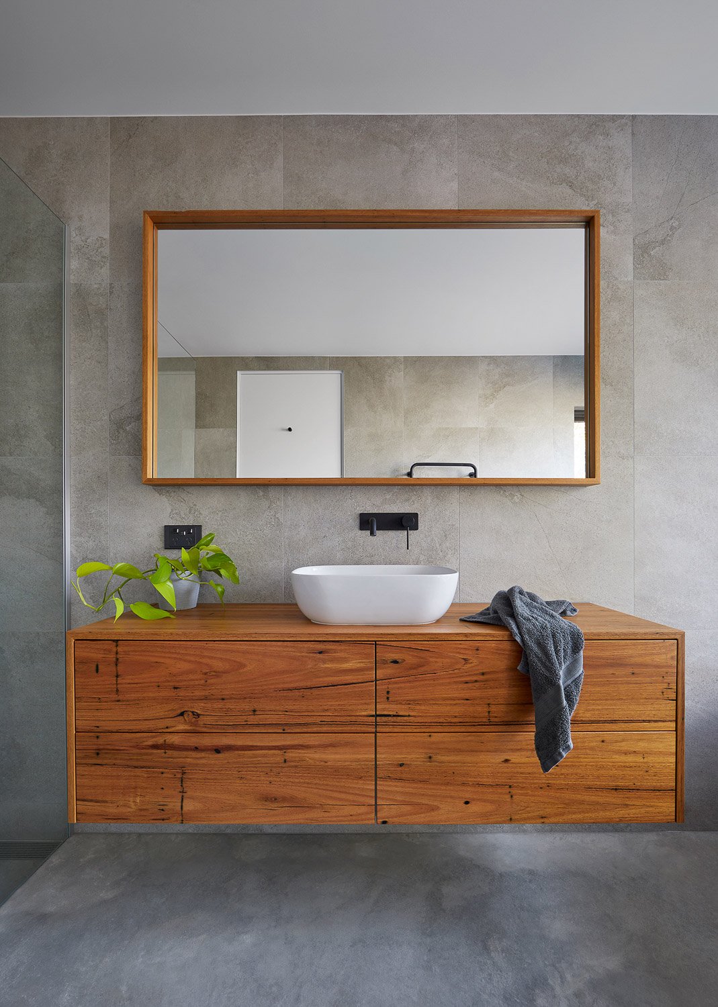
The rammed earth walls and concrete floors provide a robust materials pallet that absorb the sun’s energy to provide passive warming in winter and stay cool during summer. Timber detailing and decking ensures a balance of warmth against the cool greys of concrete and rammed earth and white plasterboard.
status: completed 2022
location: wadandi boodja, redgate, western australia
photographer: douglas mark black